 DAAWAD
Raadi Dhul · Plot Finder
How big is your land?
Choose your land dimensions to find matching project references and explore an illustrative estimate.
Your 18 × 24 m plot
432 m² land area · 1 matching project reference
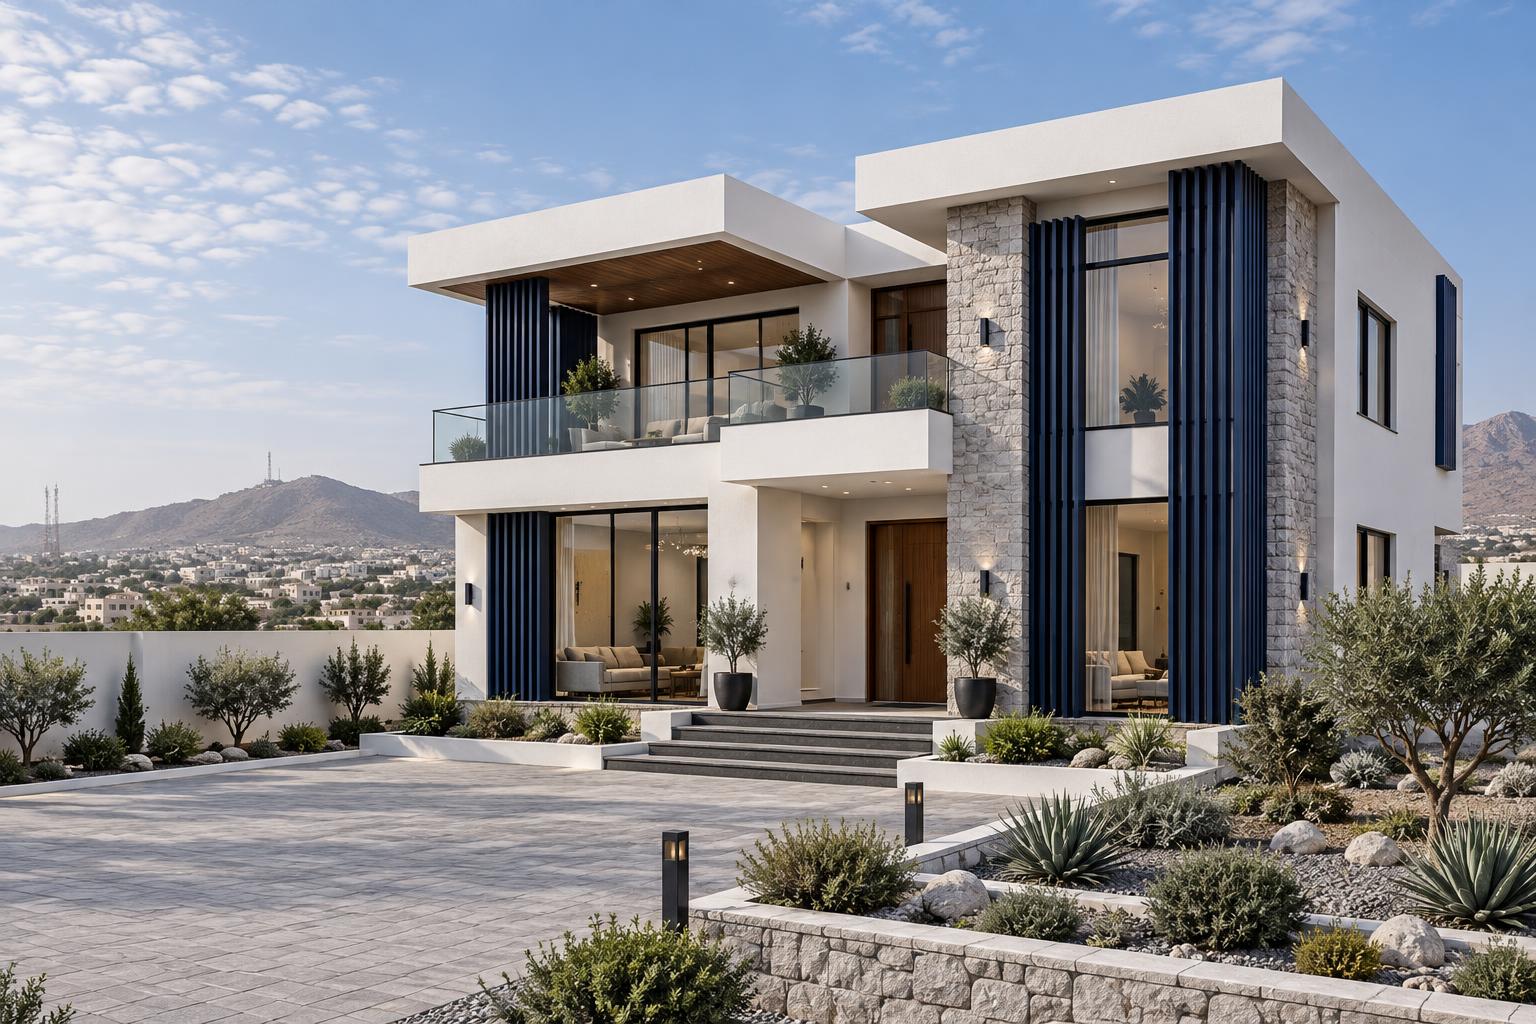
Project dimensions match your selection. The image is illustrative; request approved project photos from the team.
Demonstration calculator only. The rates are unverified and do not represent a DAAWAD quotation.
Know your land
Dimensions are the beginning, not the whole answer.
Two plots of the same size can lead to different homes. Road access, orientation, boundaries, ground conditions and local requirements all affect the design. Use the size selector as a conversation starter, then arrange a site-specific assessment.
Separate land area from built area
An 18 × 24 m plot has 432 m² of land. That does not mean the full area can be built over: setbacks, parking, outdoor space and requirements must be considered.
Choose rooms by priority
List bedrooms, bathrooms, guest space, kitchen, storage and parking. Mark what is essential and what is flexible before deciding how many floors the home needs.
Treat the range as illustrative
The calculator is an unverified demonstration, not a DAAWAD quotation or an offer. Only a reviewed design and written scope can support a company-confirmed price.
Field notes
Read the plot before you imagine the building.
A rectangle gives you dimensions. A visit gives you context. Gather both to make the conversation about your land more useful.
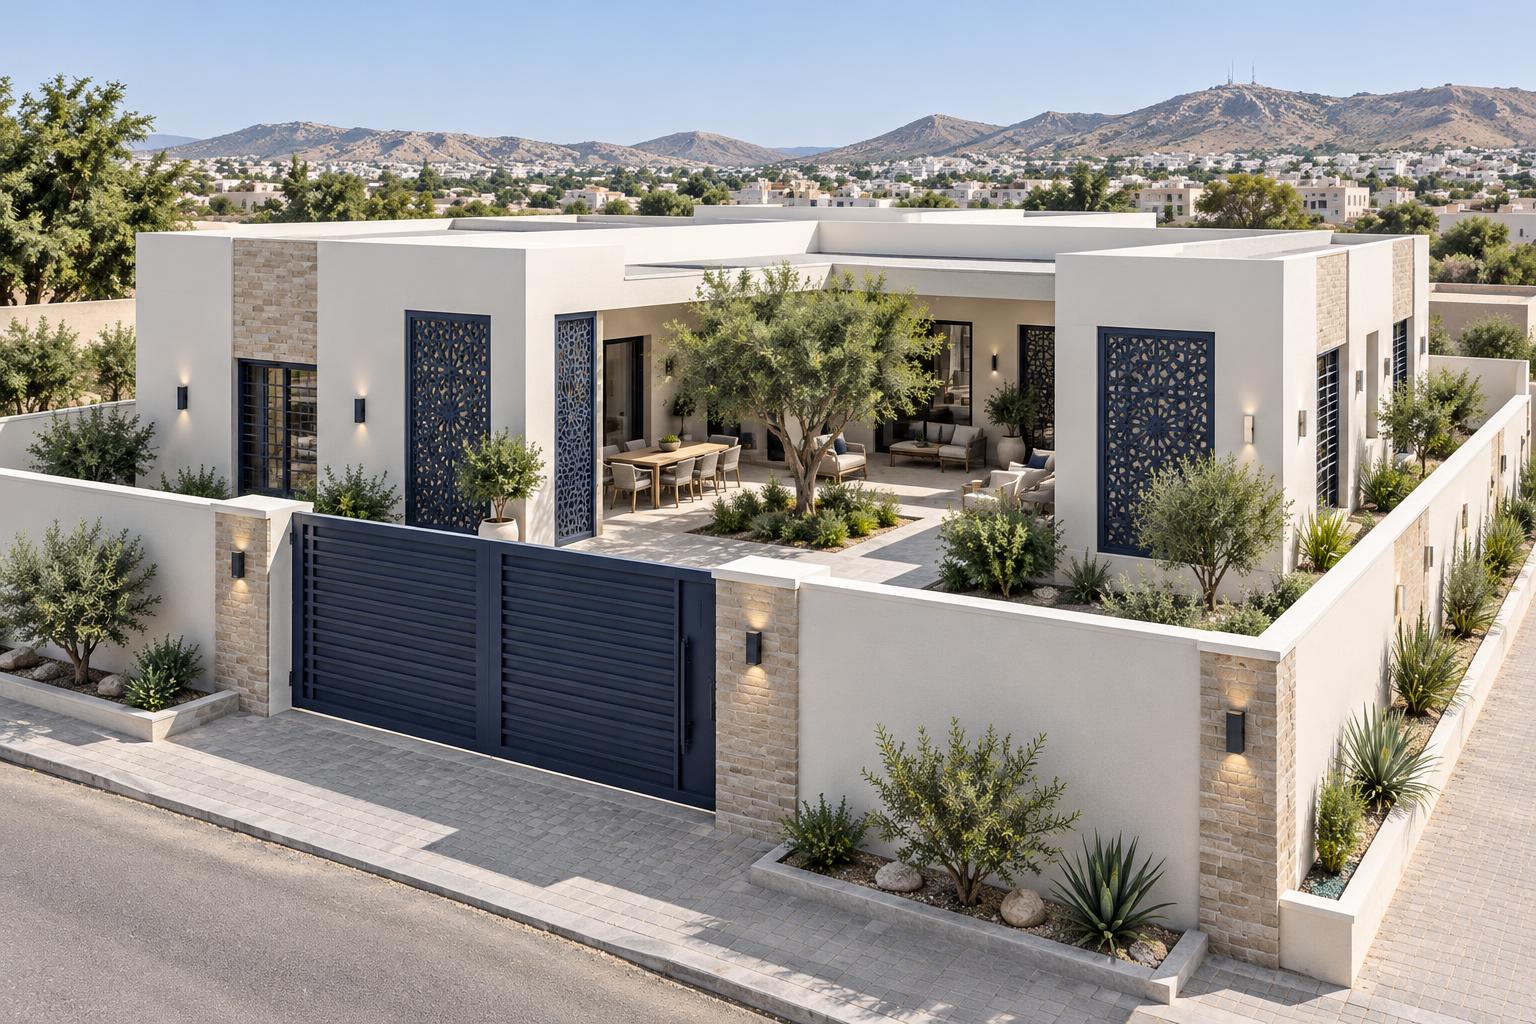
Illustrative concept imagery; not a record of completed DAAWAD work.
A site pack starts with observation
01
At the road: study the arrival
Record how people and vehicles reach the land. Note the road position, visible level changes and any obstacles to access. Entrance placement, parking and construction deliveries can all depend on conditions that are invisible in a simple width-and-length figure.
Capture: road access and the proposed entry.
02
At the boundary: verify the shape
Measure or obtain a survey rather than relying only on a remembered plot size. Mark each side, identify an irregular shape and provide the available boundary documents. The design team needs an accurate site description; a calculator cannot establish a legal boundary.
Capture: survey or dimensioned boundary sketch.
03
Across the day: notice light and neighbours
Observe where neighbouring windows face and where shade falls. Record the site's orientation if you know it. These observations can inform privacy and daylight discussions, but they are starting information rather than a substitute for the designer's site assessment.
Capture: surroundings and orientation.
04
Under the numbers: keep area in perspective
Land area, building footprint and total floor area are different measures. A multi-level home can have more total floor area than its footprint, while outdoor space occupies part of the plot. Discuss setbacks, parking and requirements before using land dimensions to infer building size or price.
Clarify: which area a drawing or price describes.
Bring a small site pack: dimensions, location, access photographs and a prioritised room list. That is a stronger foundation for an estimate conversation than an image of a house alone.
Discuss my site detailsPossibilities to test against your site
Planning scenarios to discuss
Illustrative scenarios with AI-generated concept images. These are not completed DAAWAD projects, approved plans or confirmed quotations.
Concept scenario
A compact family brief
Explore a smaller single-level home with carefully prioritised rooms. Test circulation, daylight and outdoor space rather than forcing a larger plan onto a narrower site.
Discuss this idea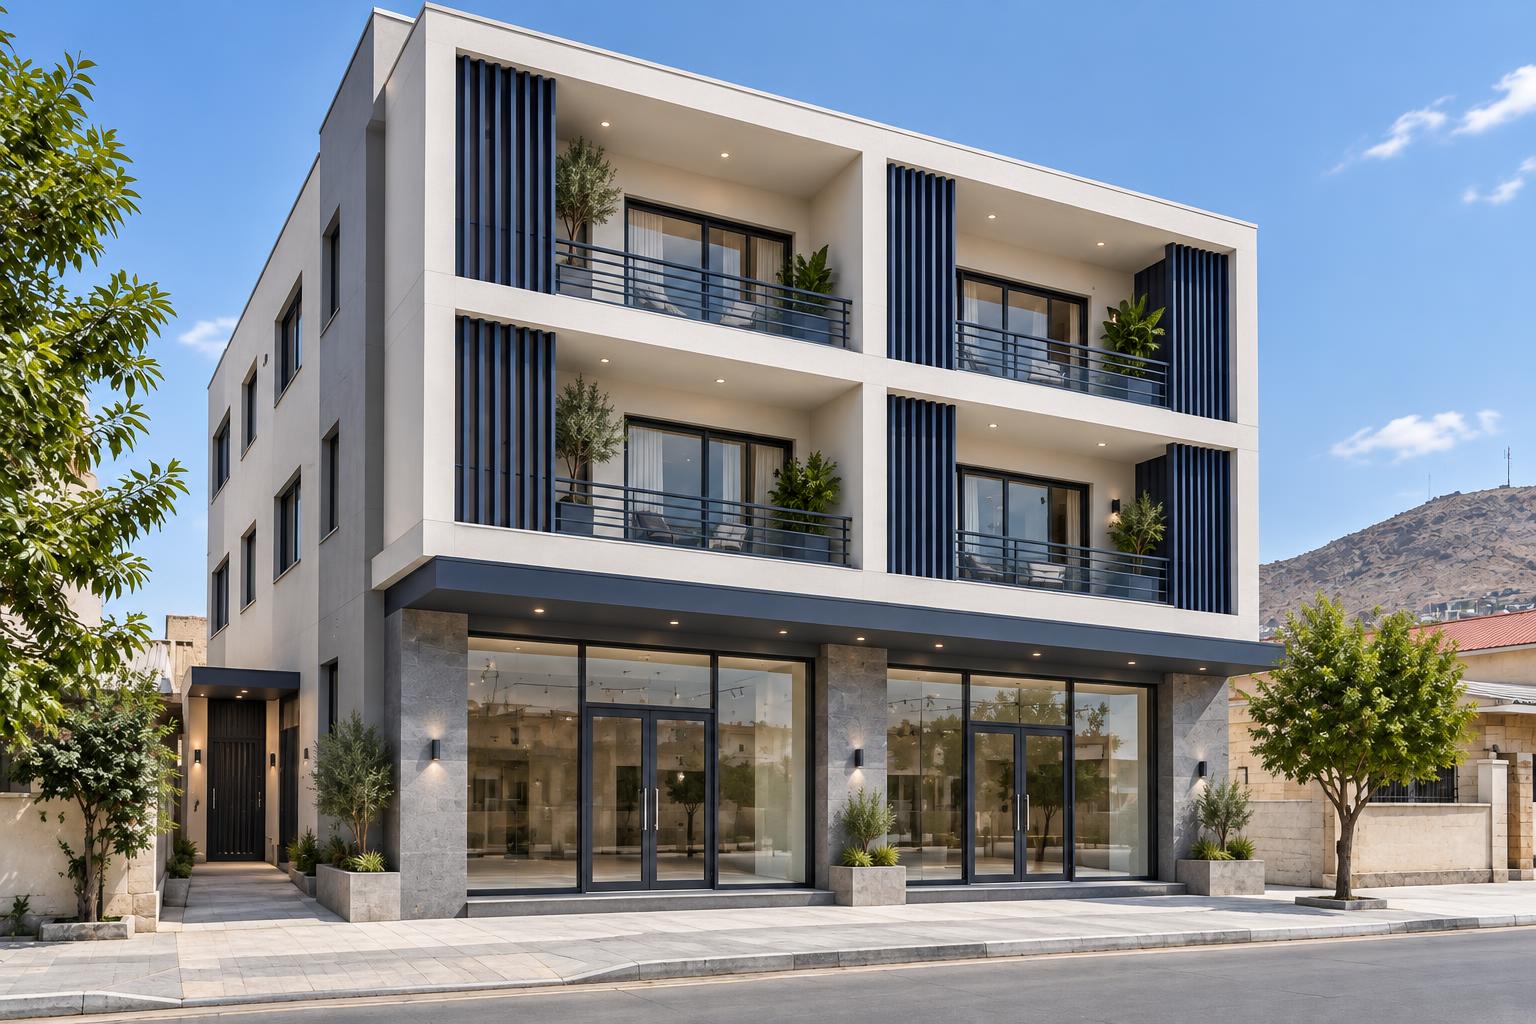
Concept scenario
A home with future flexibility
Discuss a multi-level direction if your needs justify it. Any future floor must be considered through structural design and the relevant approval process.
Discuss this idea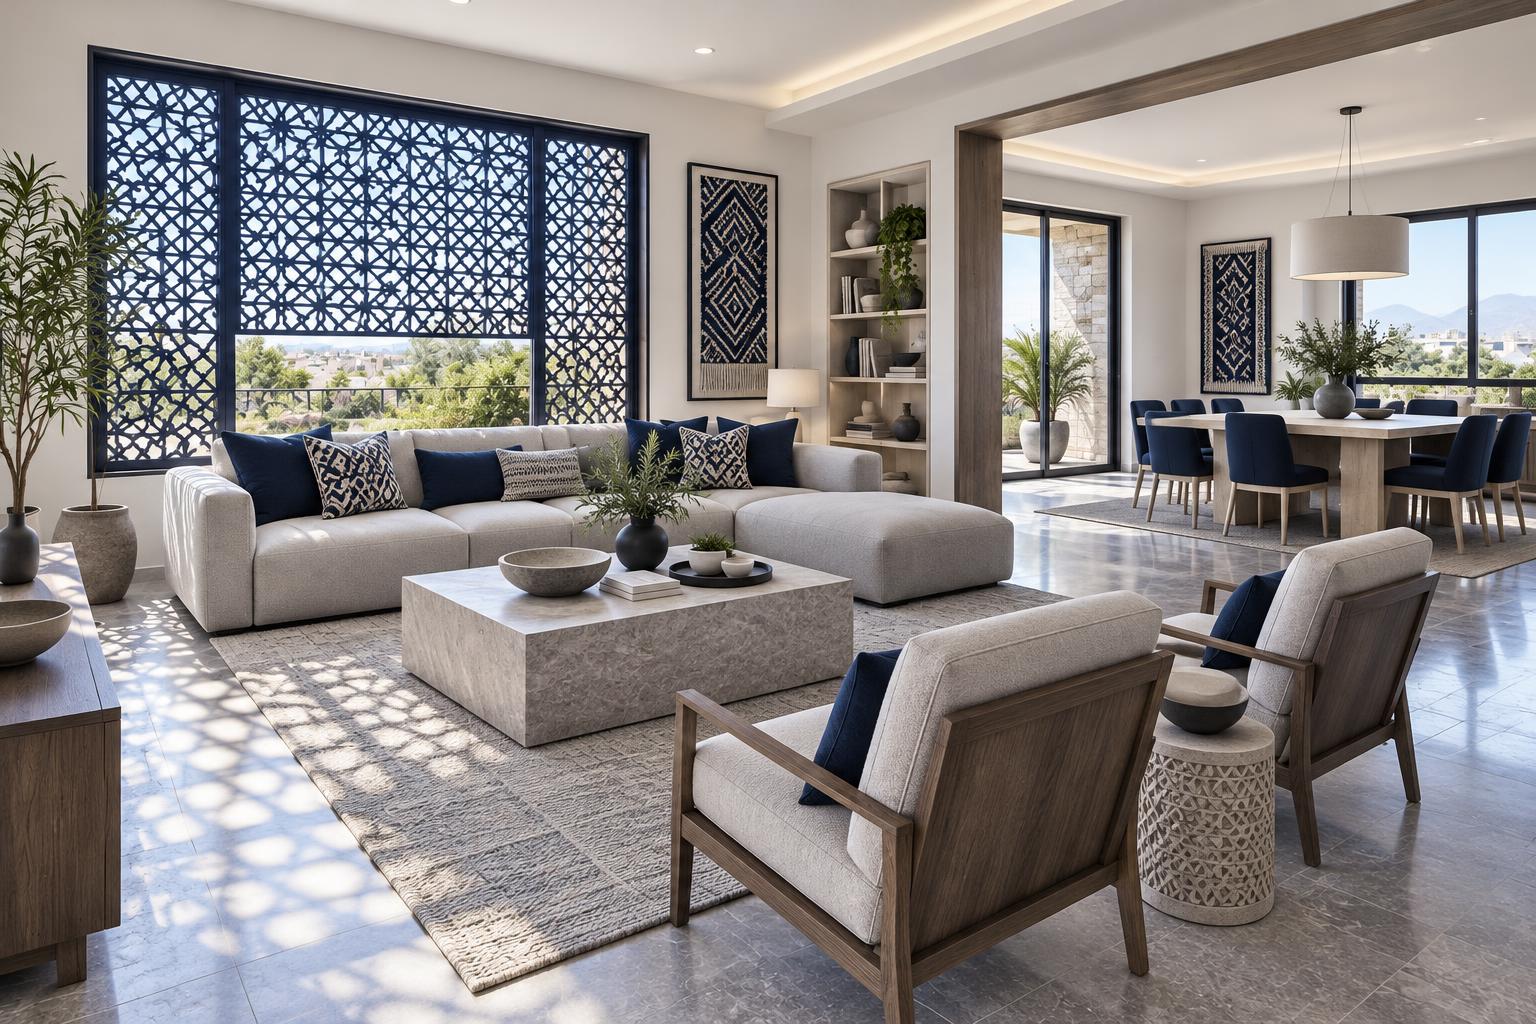
Concept scenario
More space for daily living
A larger plot can offer room for family gathering, parking and gardens. More land does not automatically require a larger or more expensive building.
Discuss this ideaWhat if my plot is irregular?
Send a survey or sketch showing each boundary, along with road access and site photos. A width-and-length estimate cannot describe an irregular site accurately.
Can a sample layout be used on my plot?
Only after review. Site access, orientation, boundaries and requirements may need a different layout even when the headline dimensions appear similar.
What should I send for a real estimate?
Include the location, measurements, desired rooms and floors, finish expectations and any drawings. Ask the team to confirm the scope, exclusions and validity of its proposal.