 DAAWAD
Come home to quality
DAAWAD Construction Company
From your plotto your keys.
Modern homes, commercial buildings, roads and infrastructure — built across all of Somaliland.
Plot Finder
Every house starts with your plot.
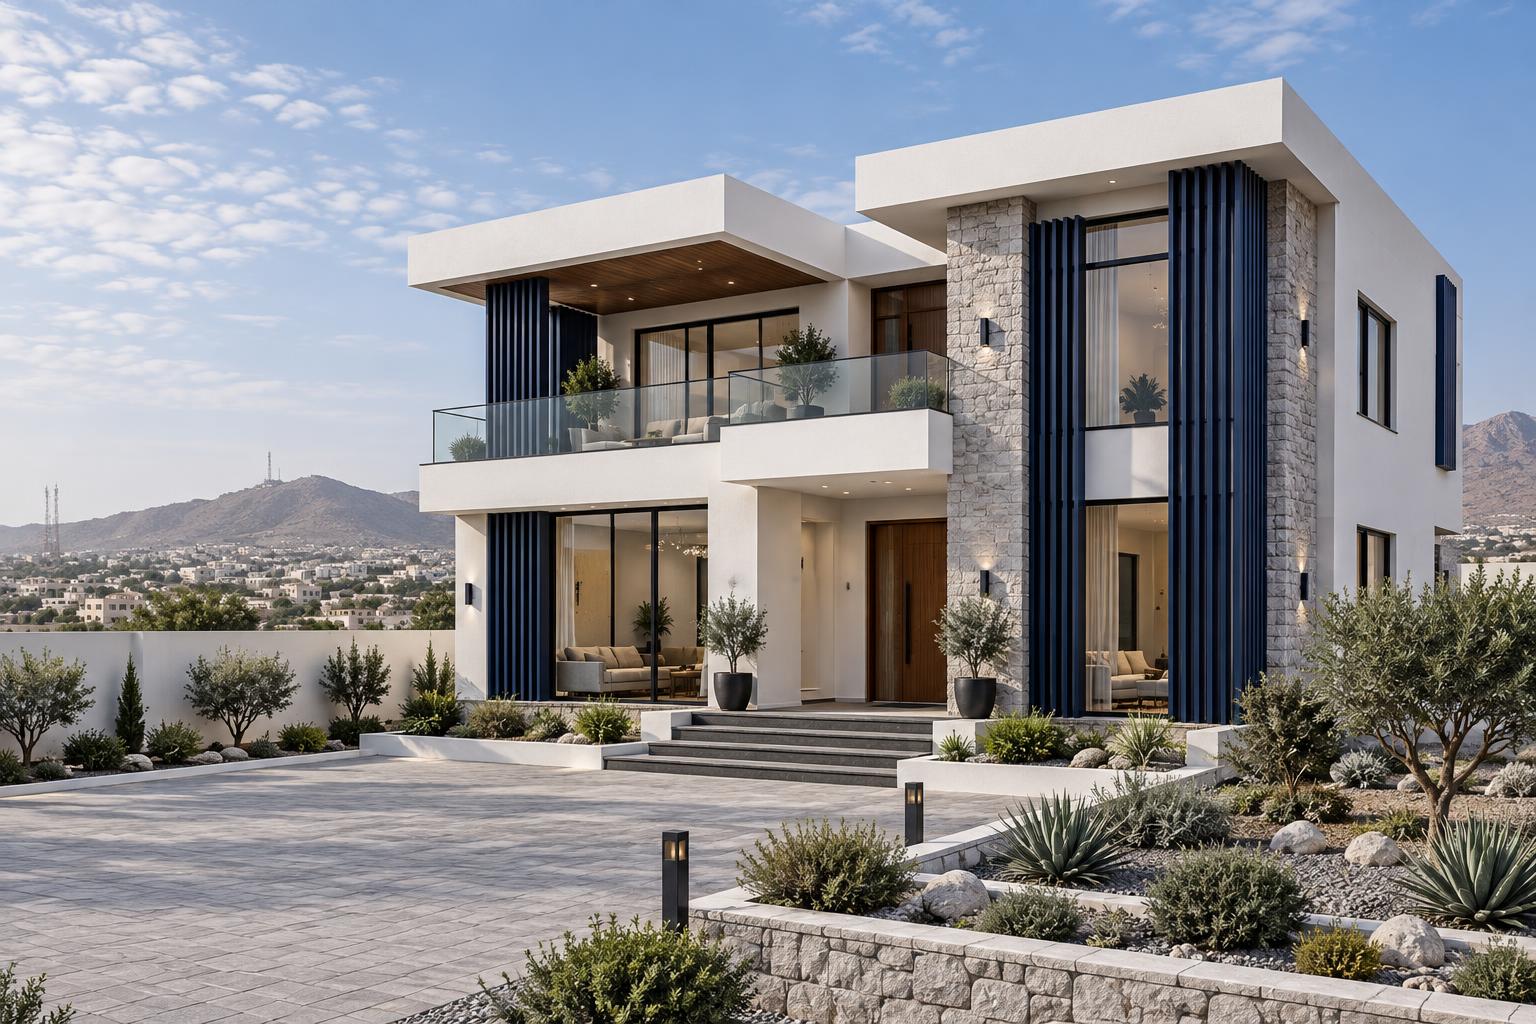
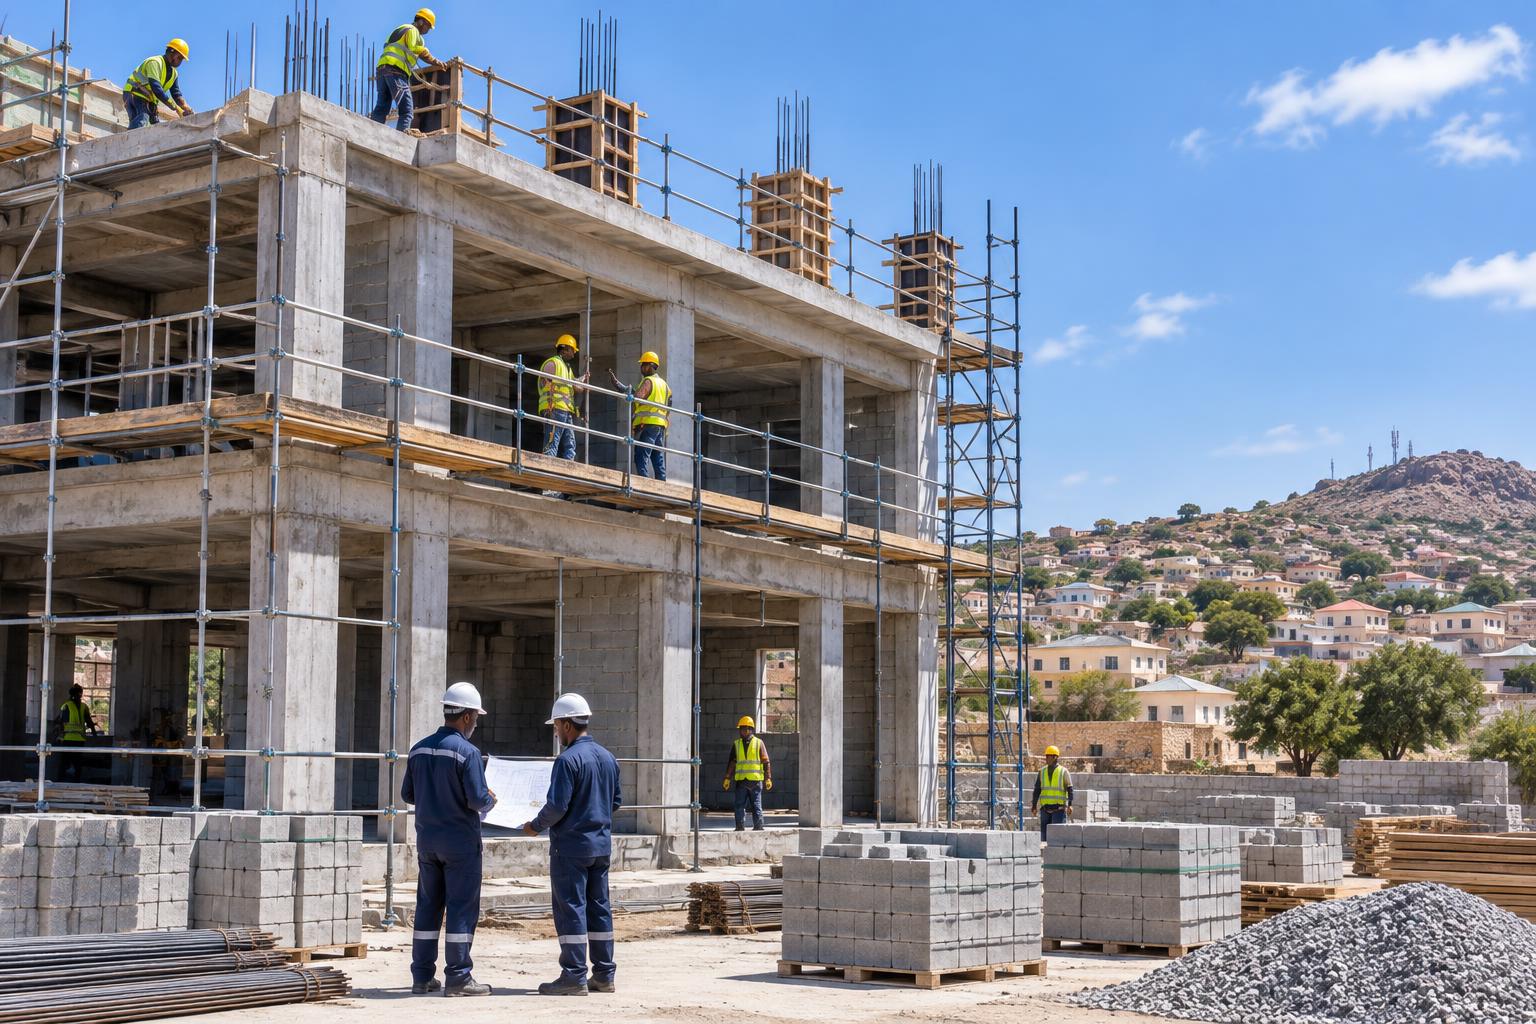
We design around your land size and family — from an 18×24 m plot to a G+1 family villa, built floor by floor with transparent stages.
Plan with purpose
A home begins with the way you live.
A plot is only the starting point. The right brief brings together your family, your budget and the way you want to use each room. DAAWAD Construction works across Somaliland, with homes and commercial buildings at the centre of its services.
For your family
Think beyond the bedroom count. Tell us about guest space, privacy, shared meals, parking and outdoor areas. These everyday needs shape a more practical home.
For your business
Start with the people who will use the building. Customer access, storage, circulation and future tenants matter just as much as the exterior.
For your future
If you may add rooms or another floor later, raise it early. Structural capacity and approvals must be assessed before future expansion becomes part of the plan.
Life comes first
Imagine an ordinary day in an extraordinary home.
Before choosing a façade, picture the life behind it. The morning rush, a visiting relative, a quiet afternoon and a family meal each reveal something a floor plan needs to get right.
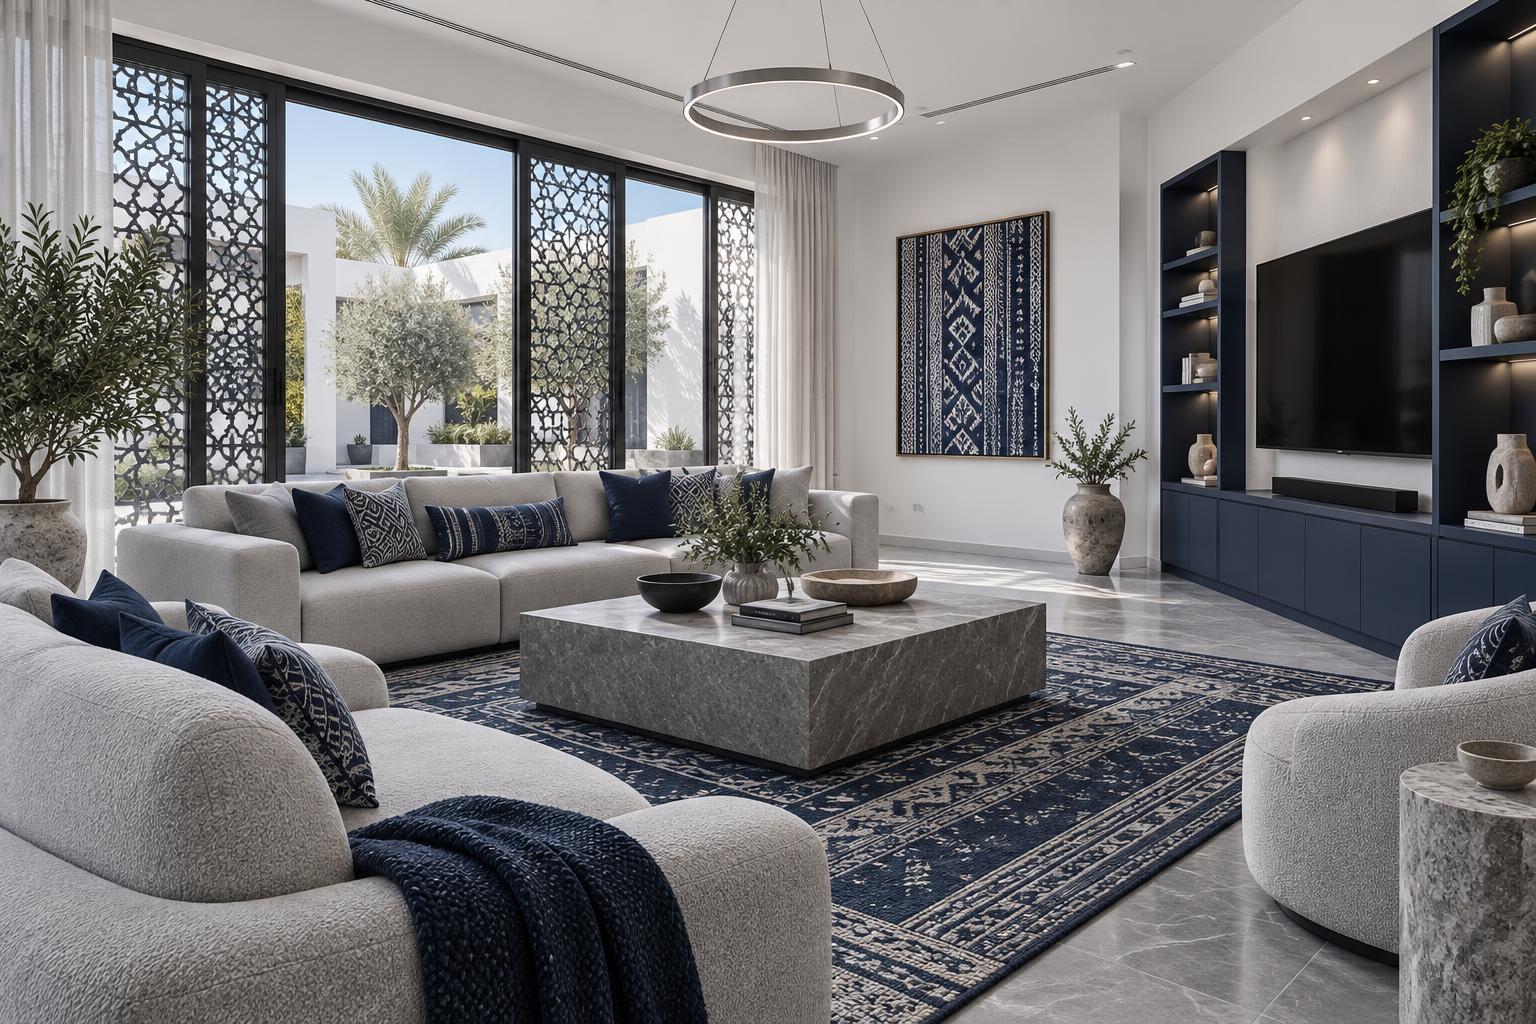
A good plan makes the ordinary feel effortless.
Illustrative interior concept, not completed company work.
07:00
Morning: a home that moves with you
A bedroom is not an isolated box. Its relationship to the bathroom, kitchen and entrance determines how the morning feels. Think about who leaves first, where bags and shoes go, and whether the family can move comfortably without crossing private rooms.
Design for routines, not just room counts.
12:00
Midday: comfort beyond air conditioning
Light is welcome; glare and unwanted heat are not. Window placement, shaded openings and suitable ventilation deserve attention early. Ask how your particular site's orientation can influence comfort, rather than assuming every attractive reference image will work in the same way.
Let the site inform the home.
19:00
Evening: space for togetherness
The best gathering space is the one your family actually uses. A connected living and dining area may suit one household, while another prefers separate guest and family rooms. Place furniture in the proposed plan to check that conversation, serving and movement have room to happen.
Choose the arrangement that fits your household.
THE FUTURE
Years ahead: leave room for change
Children grow, relatives visit and priorities evolve. A flexible room can become a study or guest bedroom without changing the whole building. If an additional floor is part of your ambition, discuss it before structural design; future capacity cannot be assumed from today's appearance.
Plan flexibility before you need it.
Your first brief does not have to sound technical. Tell DAAWAD what a good day at home looks like, and bring the plot details that will help turn that picture into a practical discussion.
Start my home briefThree ways to live
Ideas for your next chapter
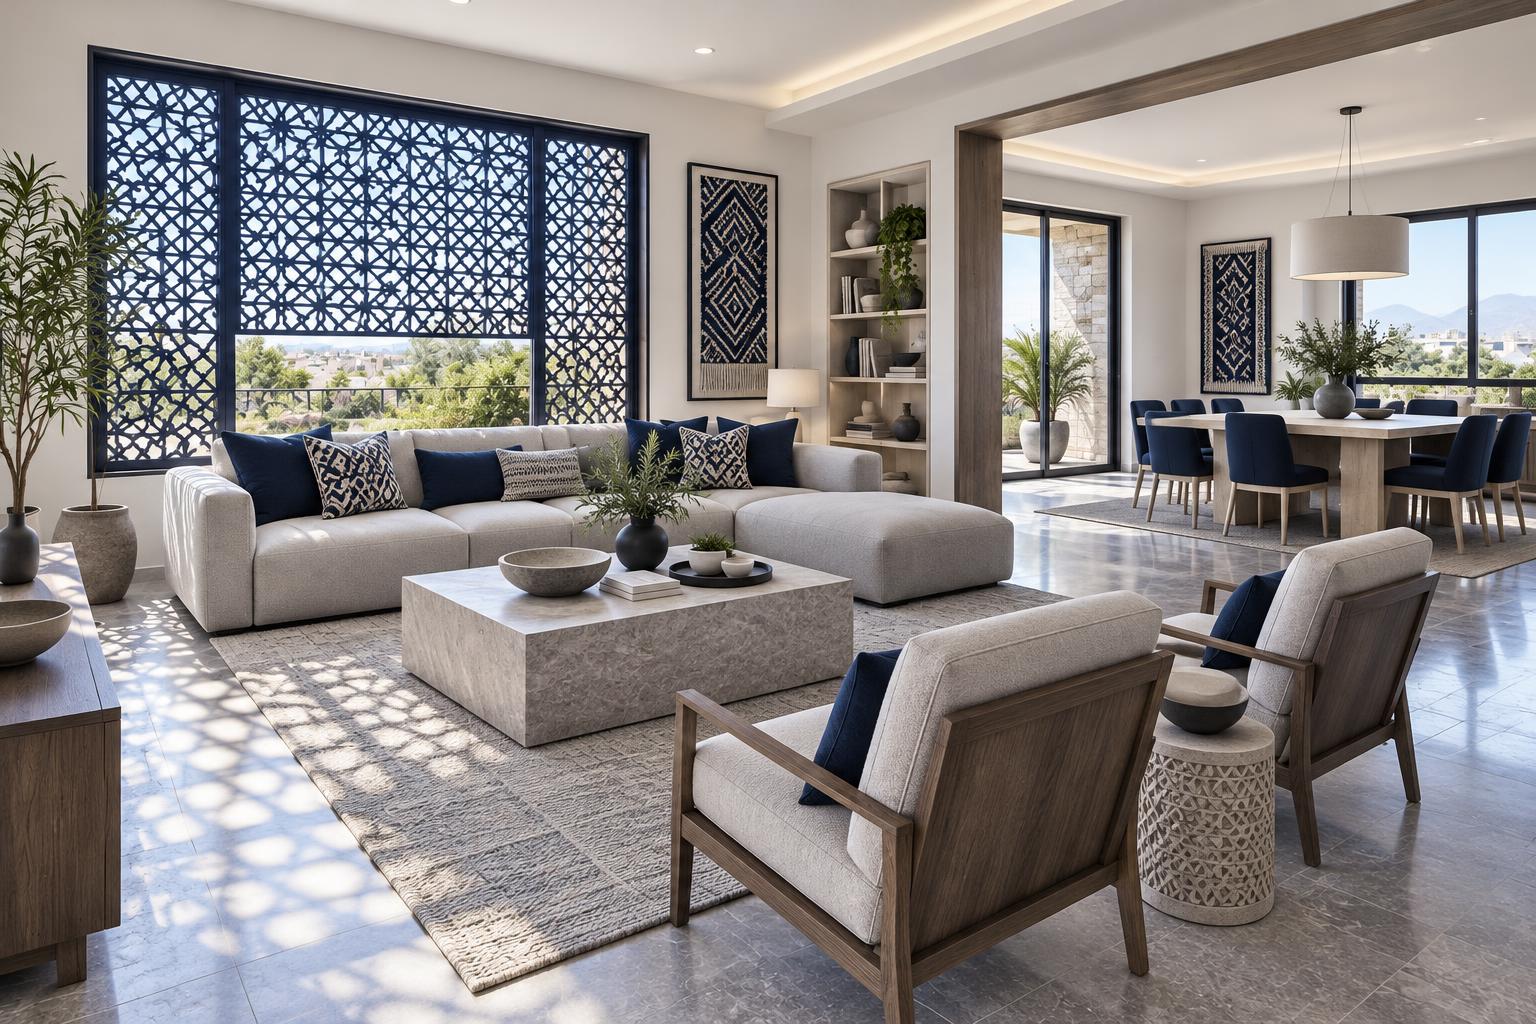
Illustrative scenarios with AI-generated concept images. These are not completed DAAWAD projects, approved plans or confirmed quotations.
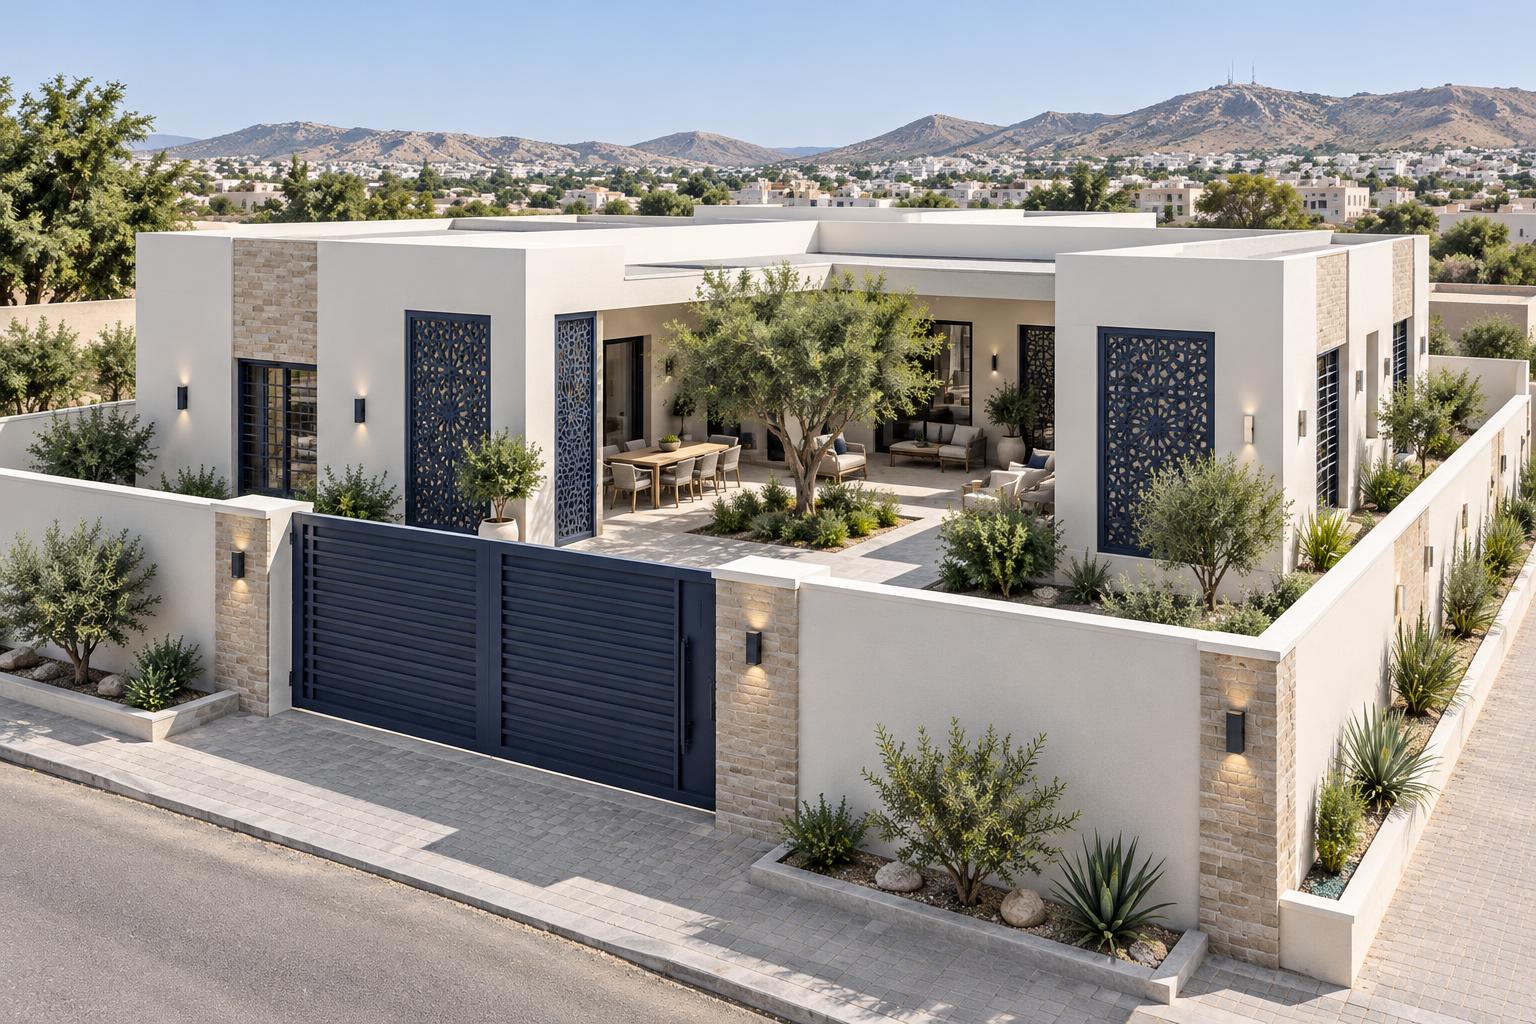
Home concept
The courtyard family home
A ground-floor home centred on privacy, a shaded entrance and outdoor family space. A useful direction for owners who prefer everyday living on one level.
Discuss this idea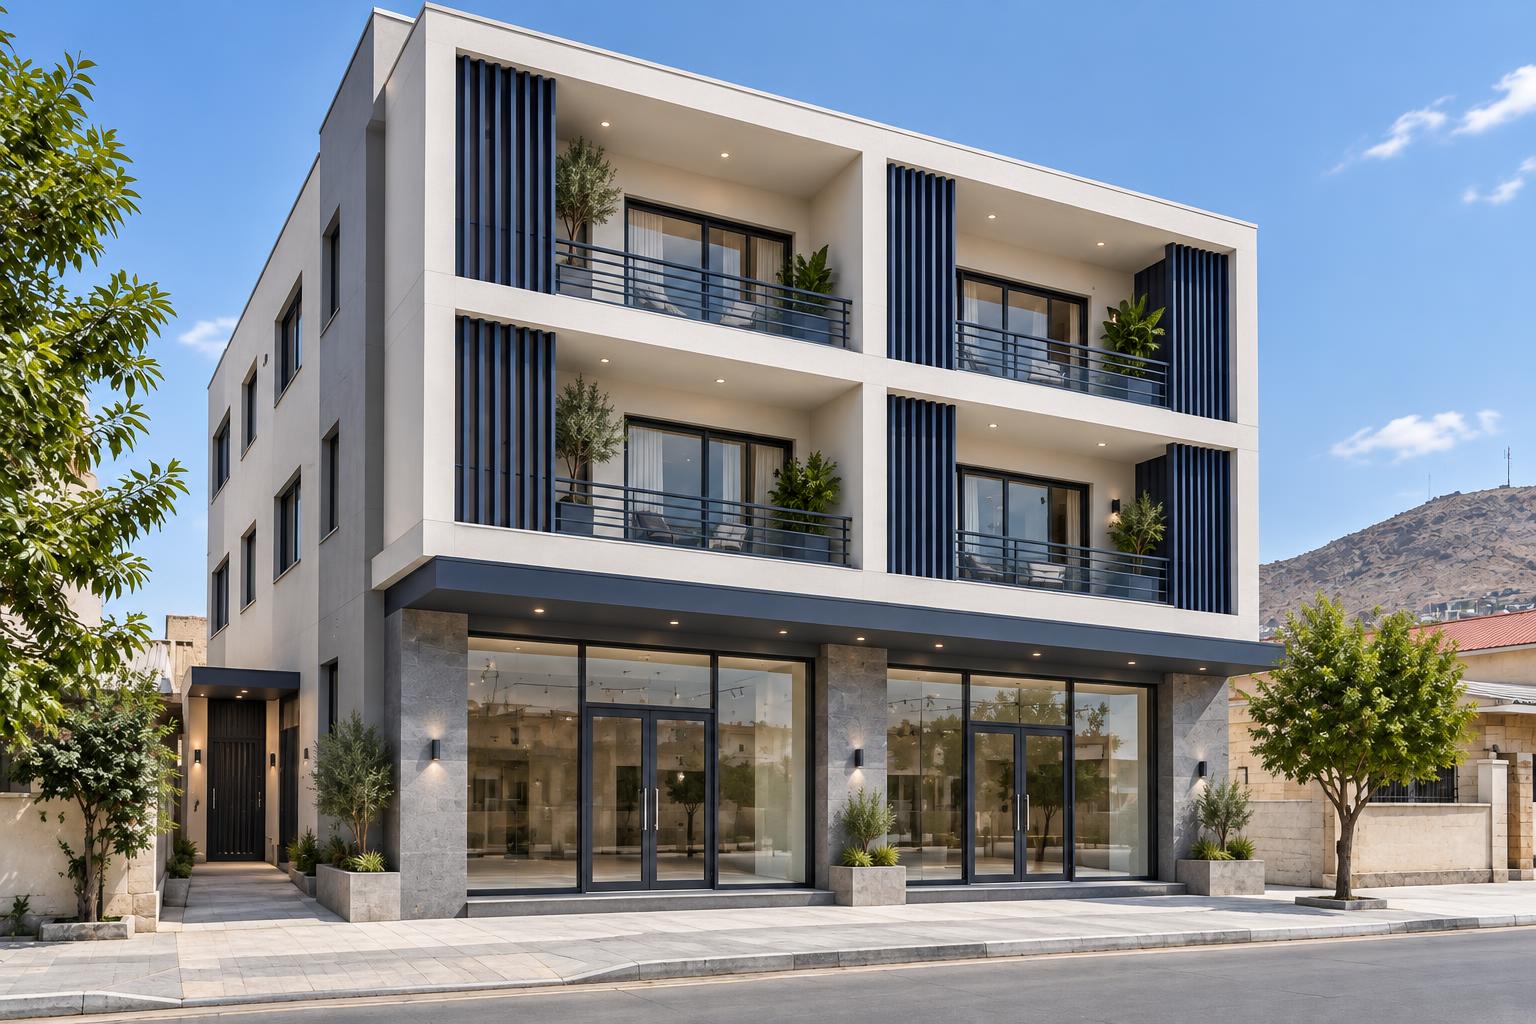
Mixed-use concept
A building that works harder
Street-facing commercial space with separate access to upper floors. Explore how business needs and residential privacy could share one site.
Discuss this ideaInterior concept
Room to gather
A comfortable living and dining arrangement that balances daylight with shade. Begin with furniture and family routines before choosing finishes.
Discuss this ideaWhere do I start if I already own a plot?
Send the location, approximate dimensions, intended use and any available site photos. Add your preferred rooms and budget so the first conversation has a clear direction.
Can I discuss an idea before having drawings?
Yes. You can begin with a simple room list, sketches or reference images. Ask the team which design service is appropriate before commissioning detailed drawings.
Are the examples completed DAAWAD projects?
The concept examples below are illustrative designs, not completed projects. Ask for verified project photos and comparable work when discussing your brief.
How it works
Share your plot
Design & price
We build — weekly updates
Get your keys