 DAAWAD
Mashaariicda
Our projects
Every build named by its project code, location, plot size and floors — just like we post them.
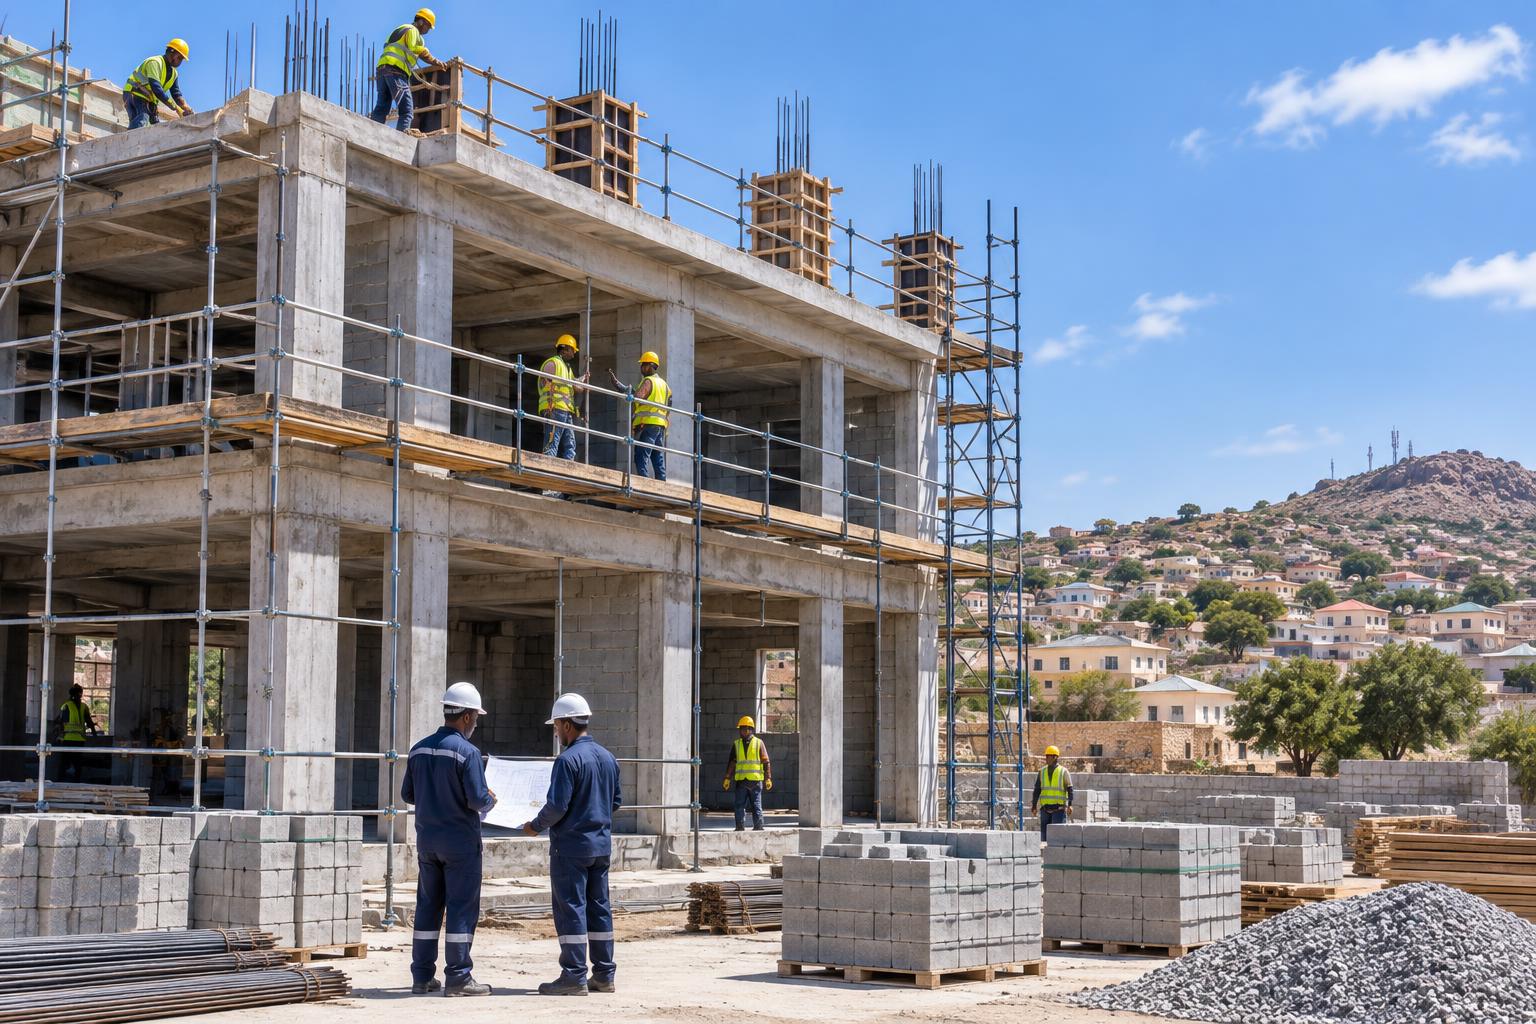
Preview collection: imagery and entries are illustrative, not a verified project archive. Ask the team for confirmed photos and details using the project code.
Read the details
Look beyond the photograph.
A useful project reference explains the land, the building and the decisions behind it. Project 25-160 at Buurta Kala Jeexan, Hargeisa is listed as completed on an 18 × 24 m plot with a ground floor and one upper floor. Request verified media from the team before treating any website image as a project record.
Compare like with like
Start with plot size, floors and building use. Two homes with similar exteriors may have very different layouts, foundations and finishing specifications.
Ask what the scope included
Check whether a reference covers the structure only or also finishes, services, boundary walls and external works. This helps avoid misleading cost comparisons.
Turn inspiration into a brief
Note what you like about the entrance, room arrangement or materials. Send those preferences with your own plot dimensions rather than assuming the design can be copied unchanged.
Project notebook
25-160. A reference with a real starting point.
Project 25-160 is listed as completed at Buurta Kala Jeexan, Hargeisa, on an 18 × 24 m plot with a ground floor and one upper floor. These details are a useful reference; the concept imagery on this website is not its photographic record.
- Project
- 25-160
- Location
- Buurta Kala Jeexan
- Plot
- 18 × 24 m
- Floors / status
- G+1 · Completed
01
The site: 18 × 24 metres
The recorded dimensions describe the plot, not the building footprint or the usable floor area. To understand the project properly, ask for its confirmed site arrangement, access and outdoor areas. These details explain how the building sits on the land, not simply how large the land is.
Confirmed reference: plot dimensions.
02
The arrangement: ground plus one
G+1 tells you there is a ground floor and one upper floor. It does not tell you the bedroom count, stair position or total built area. Request the shareable floor plans and specification before deciding whether the reference meets your own family or commercial needs.
Confirmed reference: floor configuration.
03
The record: ask for the full picture
A project code creates a more precise enquiry than sending an unlabeled image. Ask the team for approved exterior and interior photographs, the scope delivered and available completion information. Some details may remain private, depending on what the owner has agreed to share.
Use code 25-160 when requesting evidence.
04
The lesson: compare, do not copy
A reference can help you identify a good entrance, a useful room relationship or a preferred finish. Your own plot may need a different response to orientation, boundaries or access. Take the ideas you value into a new brief rather than assuming an existing plan fits unchanged.
A precedent is inspiration, not a quotation.
Build your shortlist around specific questions: what was built, what was included and what would need to change on your land? That turns a collection of pictures into a more informed project conversation.
Ask about Project 25-160Concept studies, not project records
A broader collection of building concepts
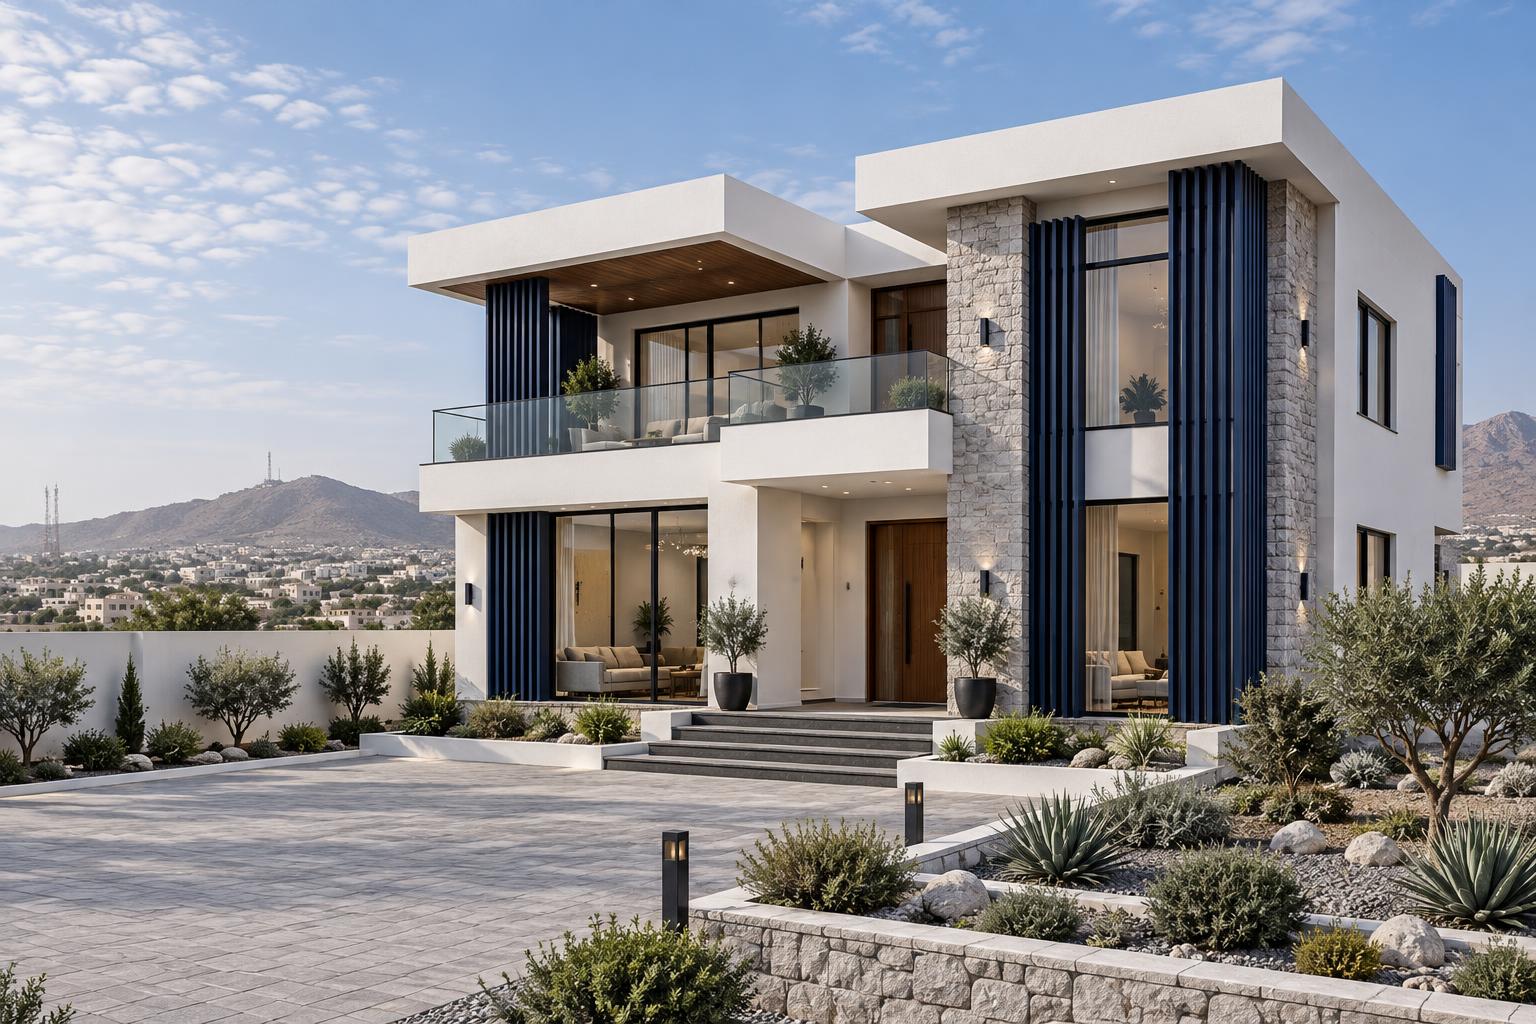
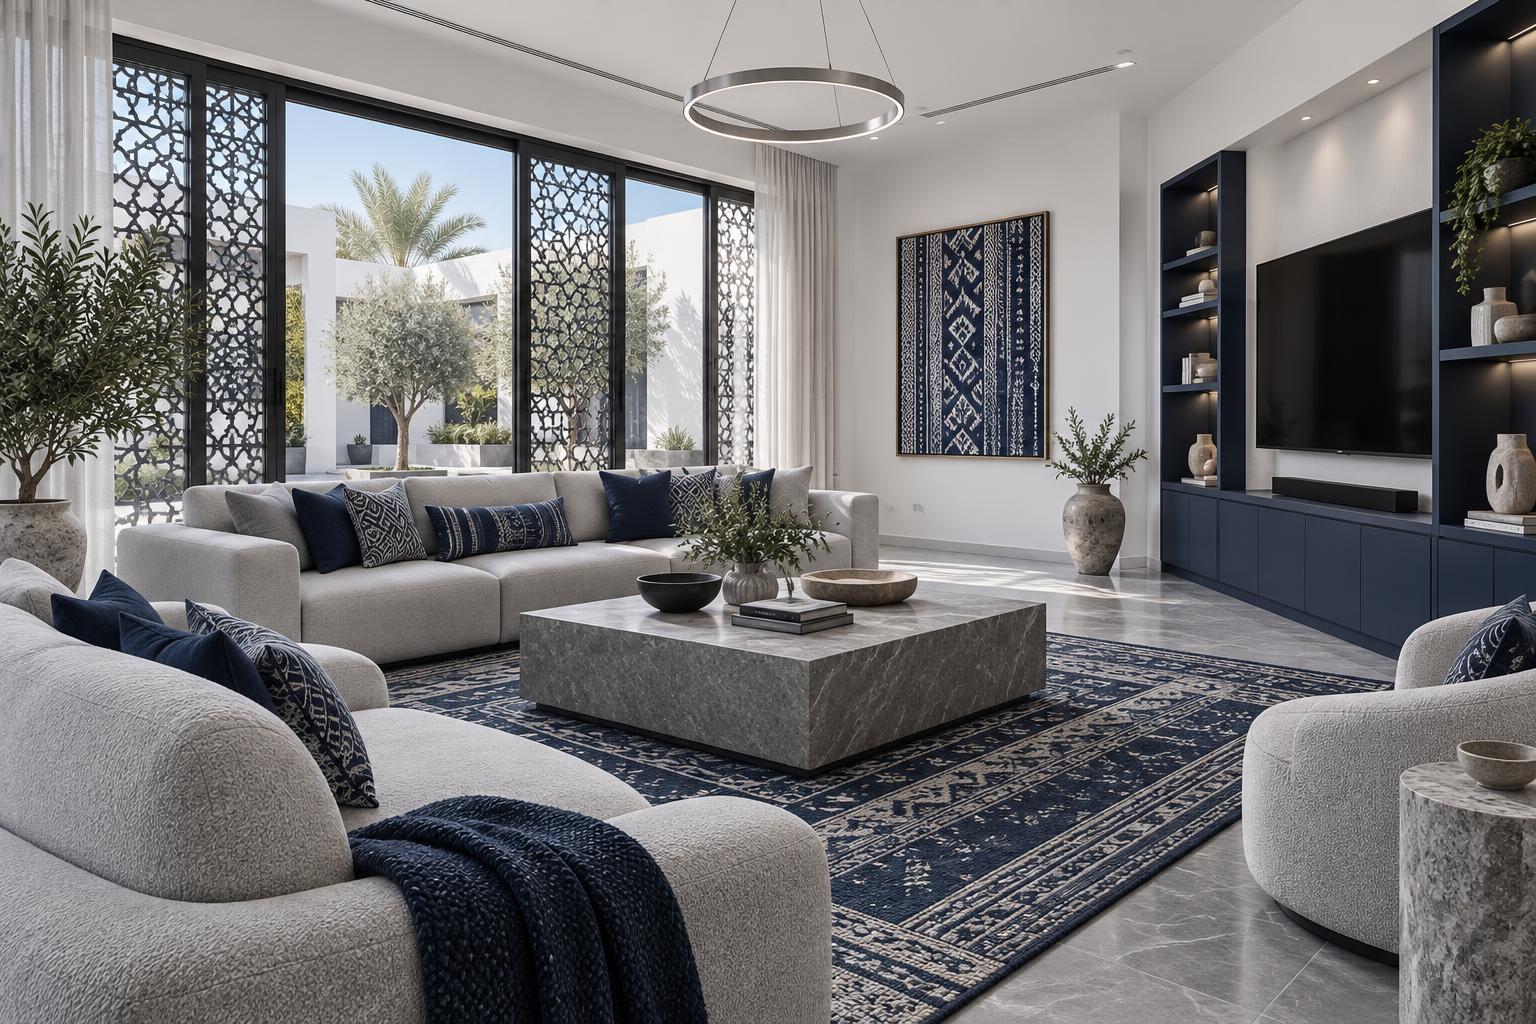
Illustrative scenarios with AI-generated concept images. These are not completed DAAWAD projects, approved plans or confirmed quotations.
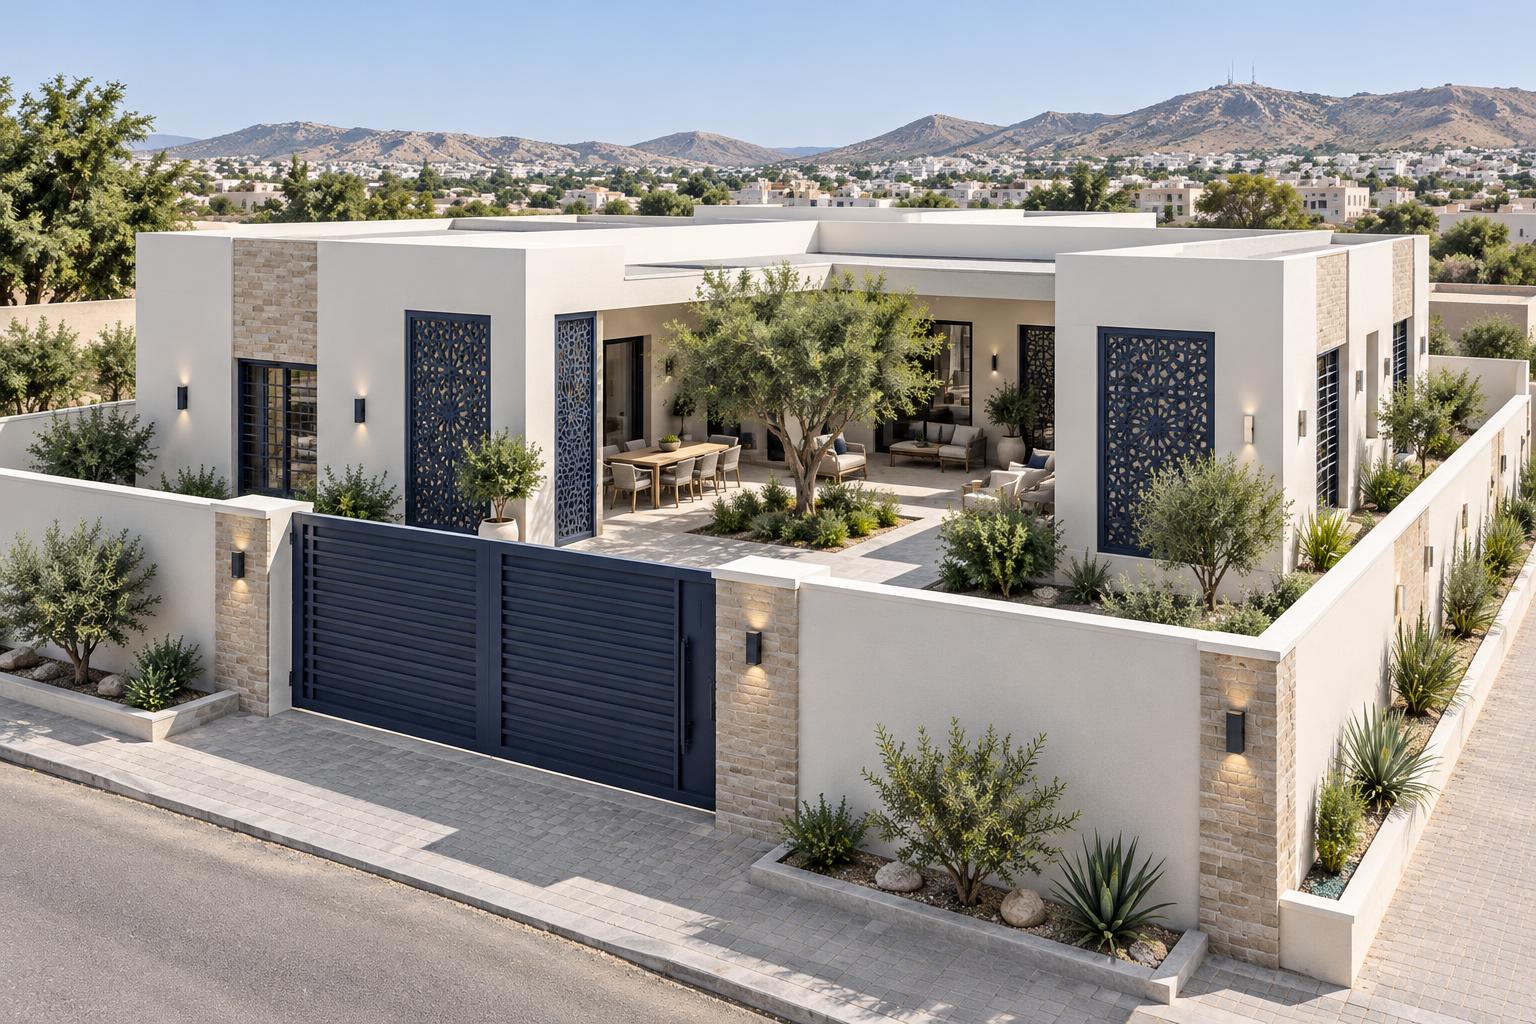
Residential concept
Private single-level home
A simple starting point for a family seeking step-free daily living, shaded outdoor space and a defined boundary. The layout still needs a site-specific design.
Discuss this idea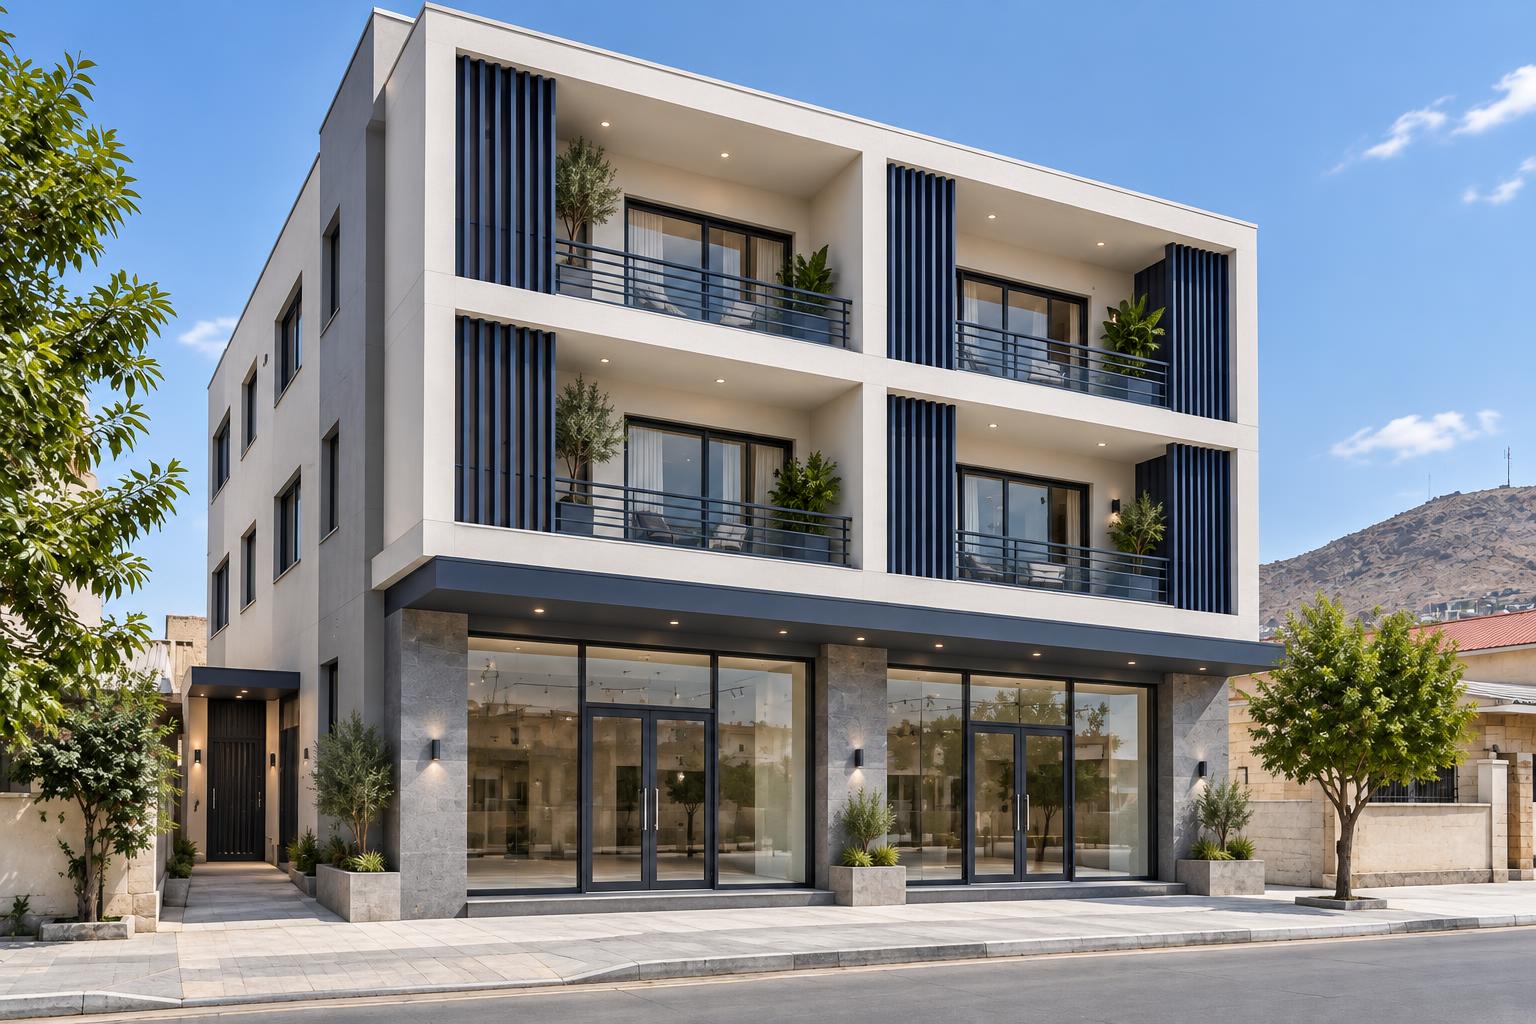
Commercial concept
Shops with upper-floor space
A mixed-use direction with ground-floor frontage and balconies above. Access, parking, services and the intended tenants should guide the final arrangement.
Discuss this idea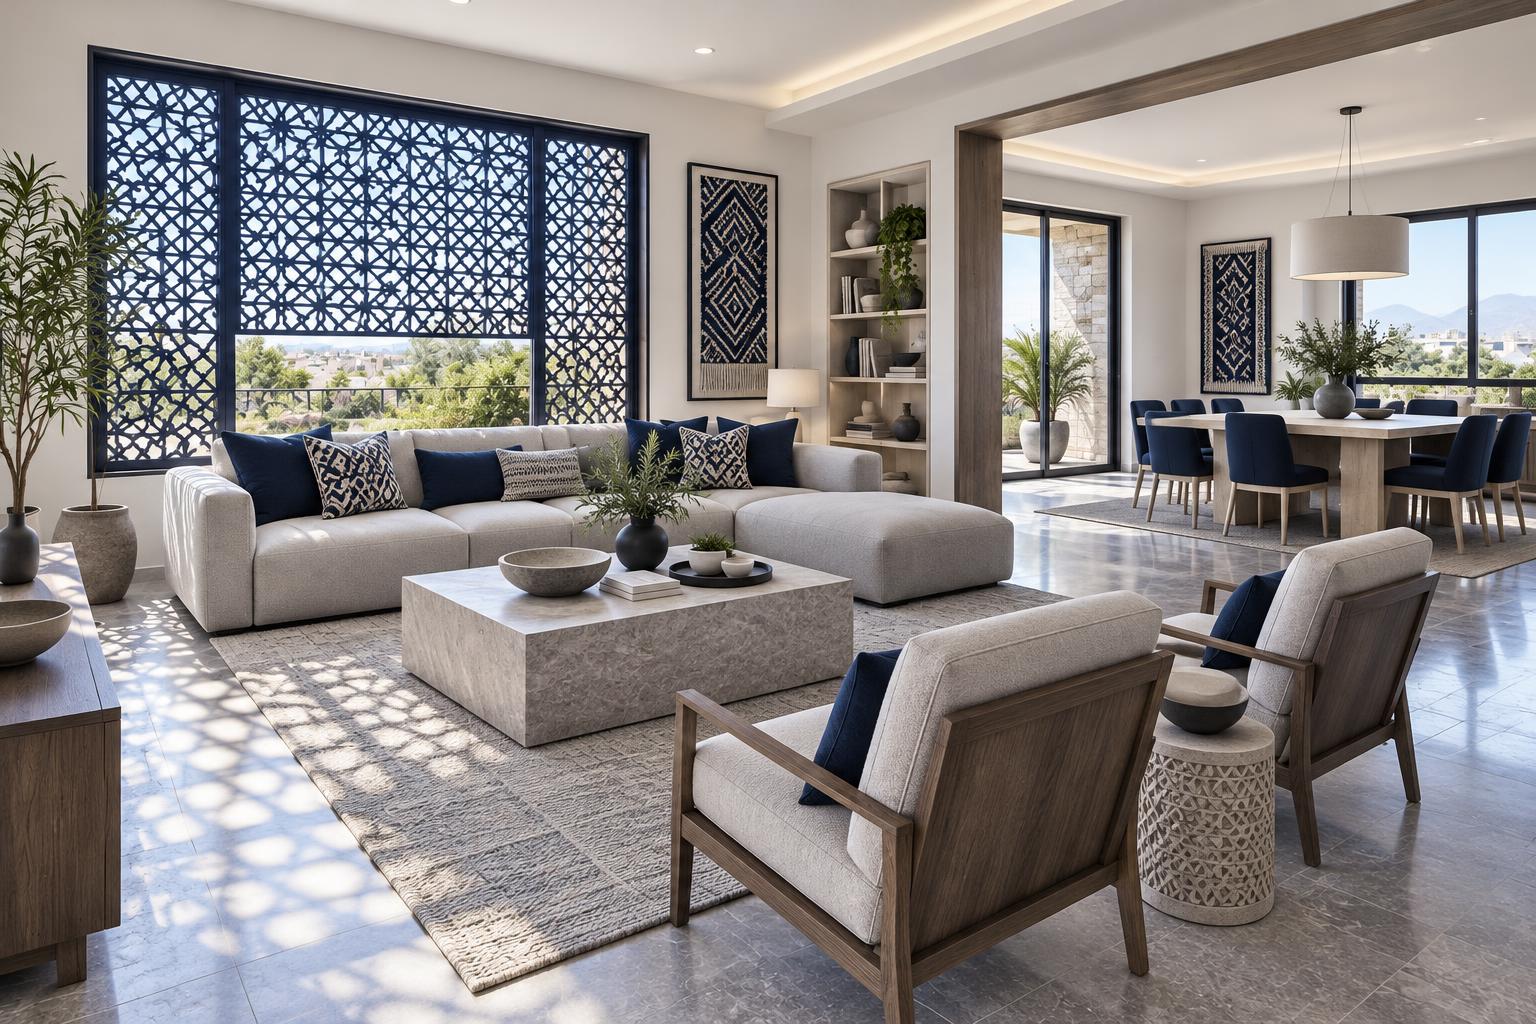
Interior concept
A considered interior finish
An example of coordinated daylight, furniture and materials. Discuss durability, cleaning and local availability alongside the visual style.
Discuss this ideaCan I request more information about Project 25-160?
Send the project code on WhatsApp and ask for the confirmed specification, available photographs and any details that the owner has approved for sharing.
Can I visit a completed or active project?
Ask the team whether a suitable visit can be arranged. Access depends on owner consent, site safety and availability; do not travel to a site without confirmation.
Will a similar house cost the same on my land?
Not necessarily. Ground conditions, access, structure, materials and the scope of finishes can change the price. A comparable project is a reference, not a quotation.