 DAAWAD
Naqshad · Design
Designed around your plot.
Architecture, 3D plans and interiors made for your land size, family and budget.
Floor plans for your exact plot size
3D exterior & interior views
Interior design and finishes
Permits-ready drawings
Design in detail
Beautiful outside. Thoughtful within.
Good design connects the way a building looks with the way it works. Begin with your plot and daily routines, then consider light, shade, privacy, circulation and future needs. Reference images help communicate a direction; they do not replace drawings.
Layout and everyday movement
Separate guest and family areas where needed. Consider the relationship between the kitchen, dining, storage and outdoor space so the plan works beyond the photograph.
Exterior and climate
Discuss window positions, shading, entrance shelter and practical materials. A strong exterior should support comfort and maintenance, not just visual impact.
Drawings and coordination
Confirm which architectural, structural and services drawings are included. Identify the review stages and how design changes will affect the schedule and fee.
Inside the design conversation
From a room list to a place that feels right.
Design is a sequence of choices. Moving through them in the right order helps you avoid choosing finishes for a layout that still needs to change.
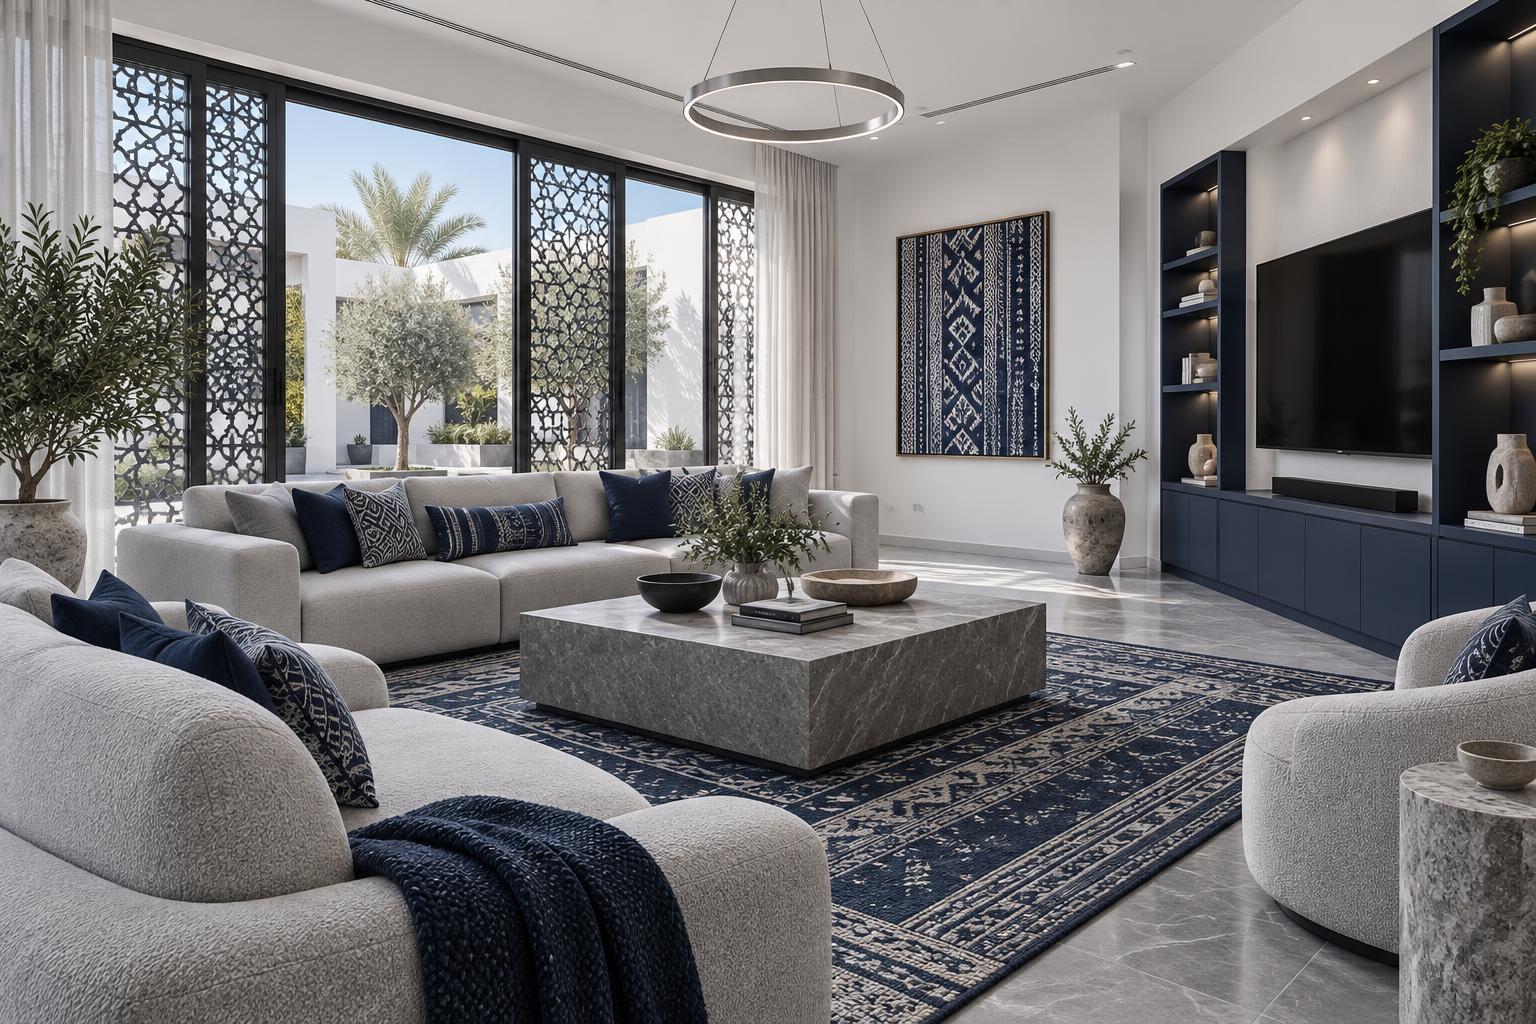
Illustrative concept imagery; not a record of completed DAAWAD work.
A planning sequence, not a fixed schedule
01
Define the non-negotiables
Start with the people who will use the space. Write down essential rooms, privacy needs, accessibility considerations and parking. Then separate them from preferences such as a balcony or a particular façade. This distinction helps the design respond intelligently when space or budget creates a trade-off.
Bring: a prioritised room list.
02
Resolve the relationships
Test what connects to what. Should guests reach a sitting room without passing family areas? Can groceries move easily from parking to the kitchen? Where does the stair begin? These relationships often have more influence on everyday comfort than adding another room to the list.
Review: movement, privacy and circulation.
03
Test the atmosphere
Once the plan has direction, explore light, shade and materials. A 3D view can help you compare the feeling of an entrance or gathering space. Treat it as a communication tool and review it alongside the drawings, because a beautiful image does not resolve construction details by itself.
Compare: visual direction with the actual plan.
04
Coordinate before committing
Architecture, structure and building services need to work together. Clarify how structural elements, plumbing routes and electrical requirements are coordinated, and which approvals apply. Agree the drawing scope and revision process before calling a design construction-ready.
Confirm: technical scope and review responsibilities.
A strong design brief can be short. It needs the right information, in the right order: the site, the people, the essentials, the preferences and the budget to discuss.
Discuss my design prioritiesAn architectural conversation
Three design directions to explore
Illustrative scenarios with AI-generated concept images. These are not completed DAAWAD projects, approved plans or confirmed quotations.
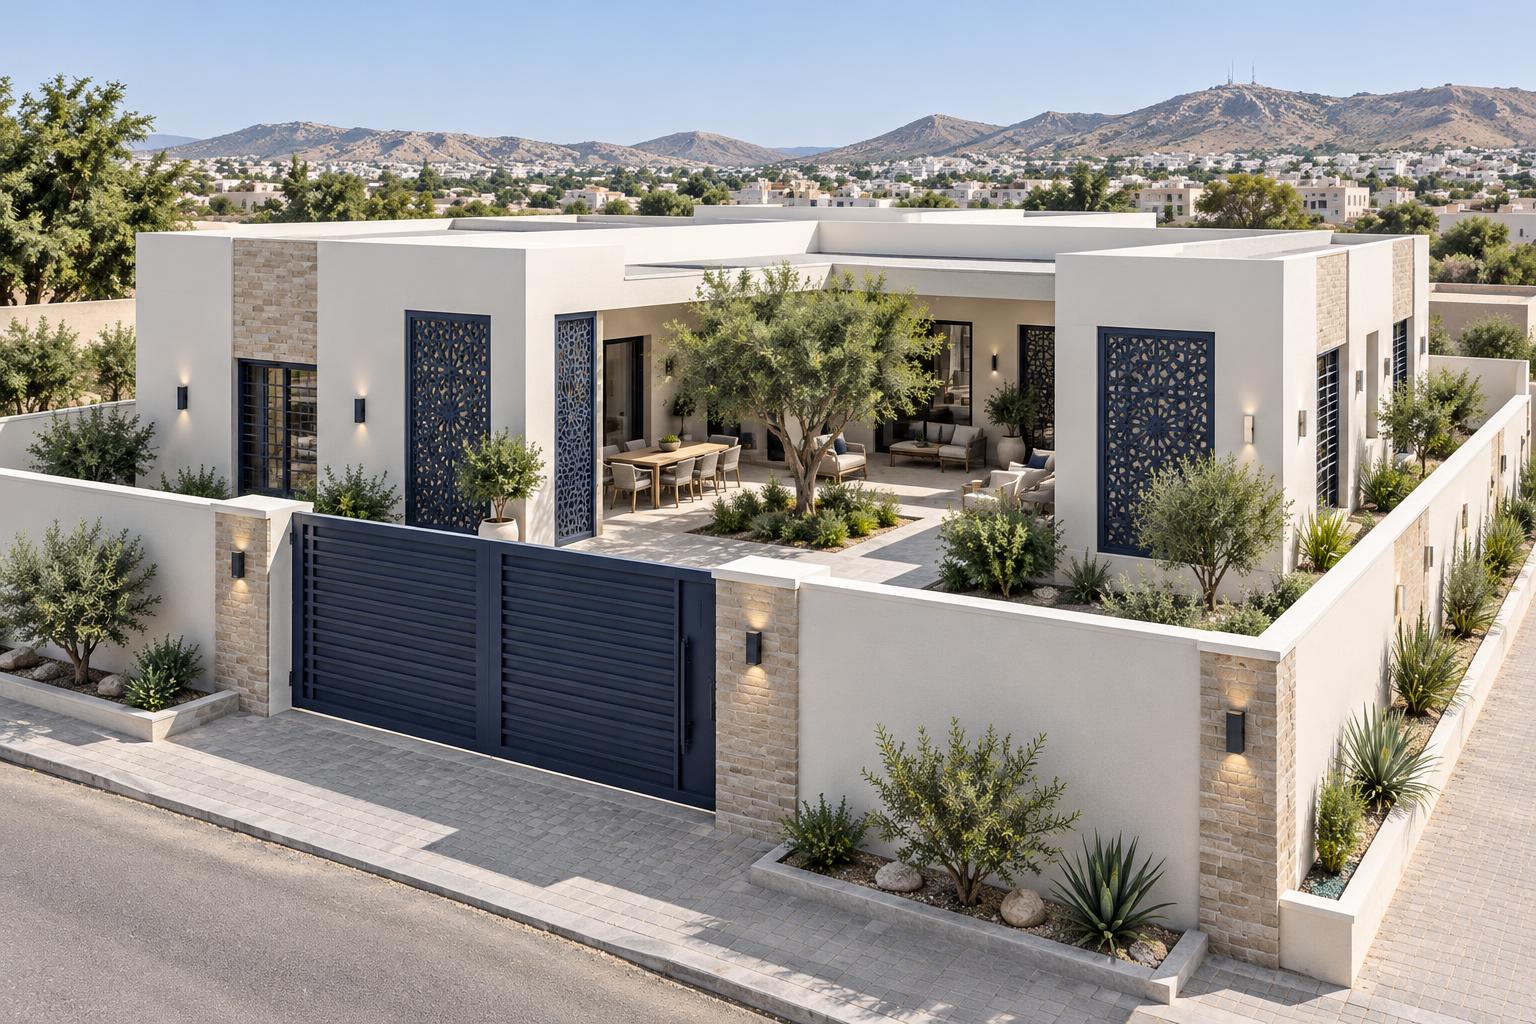
Exterior concept
Privacy-first courtyard
An enclosed garden and sheltered entrance create a quiet family setting. Discuss how guest access, parking and windows would work on your specific boundaries.
Discuss this idea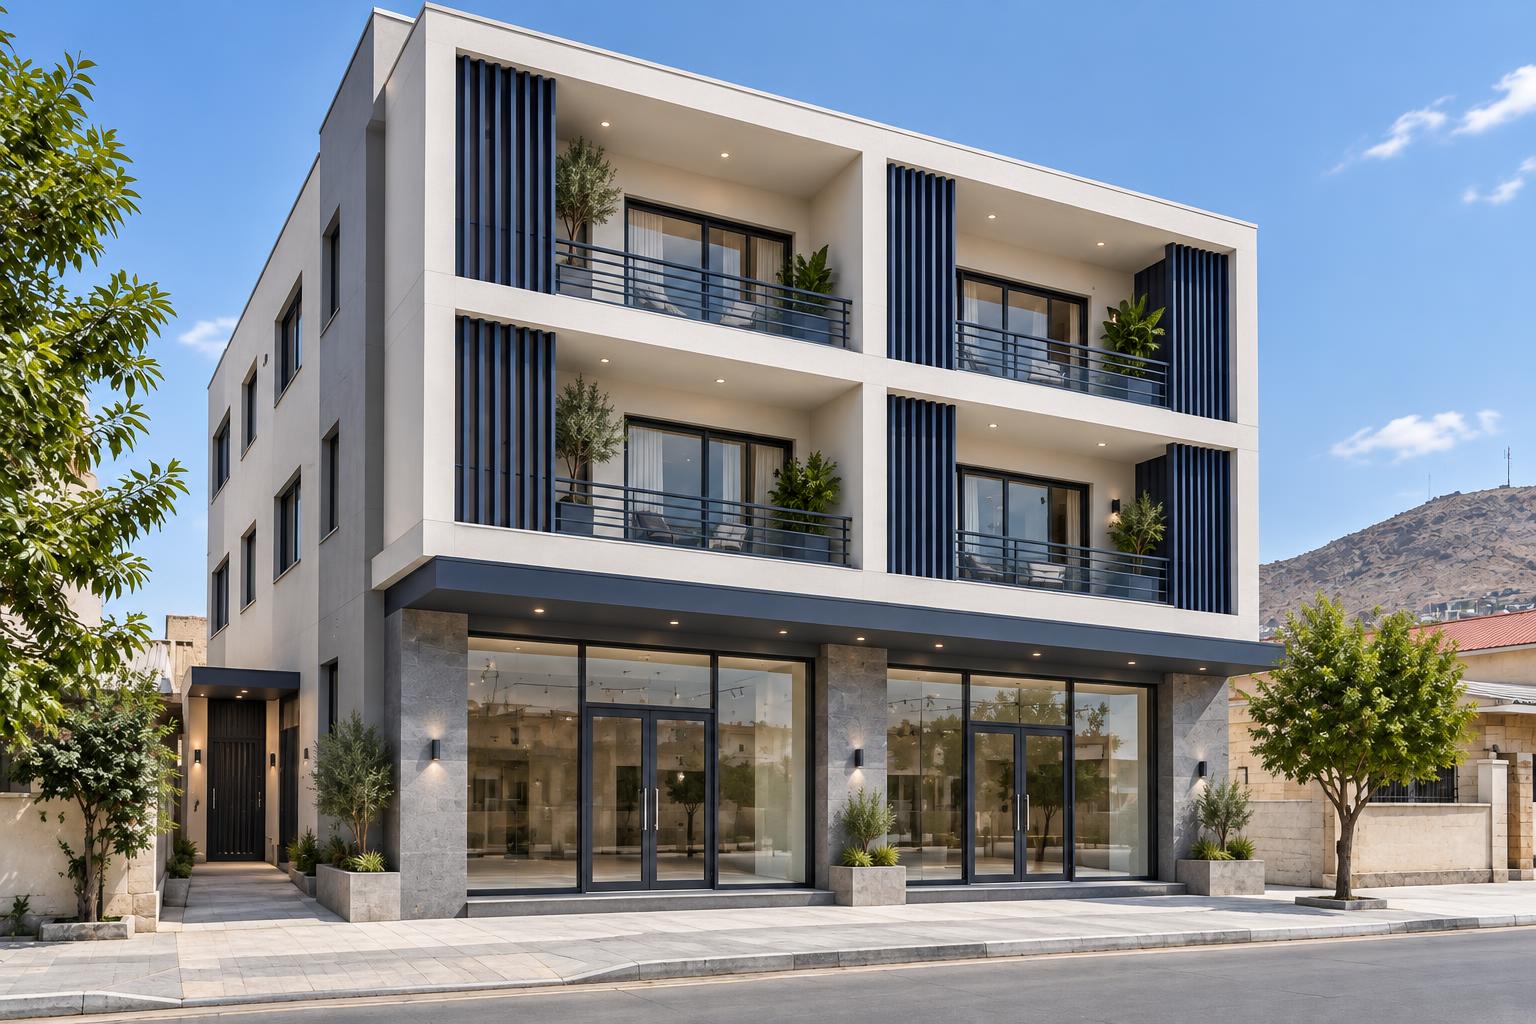
Mixed-use concept
A flexible commercial frontage
A clear street-level entrance with separate circulation above. A starting point for discussing tenants, signage, servicing and the building's long-term use.
Discuss this ideaInterior concept
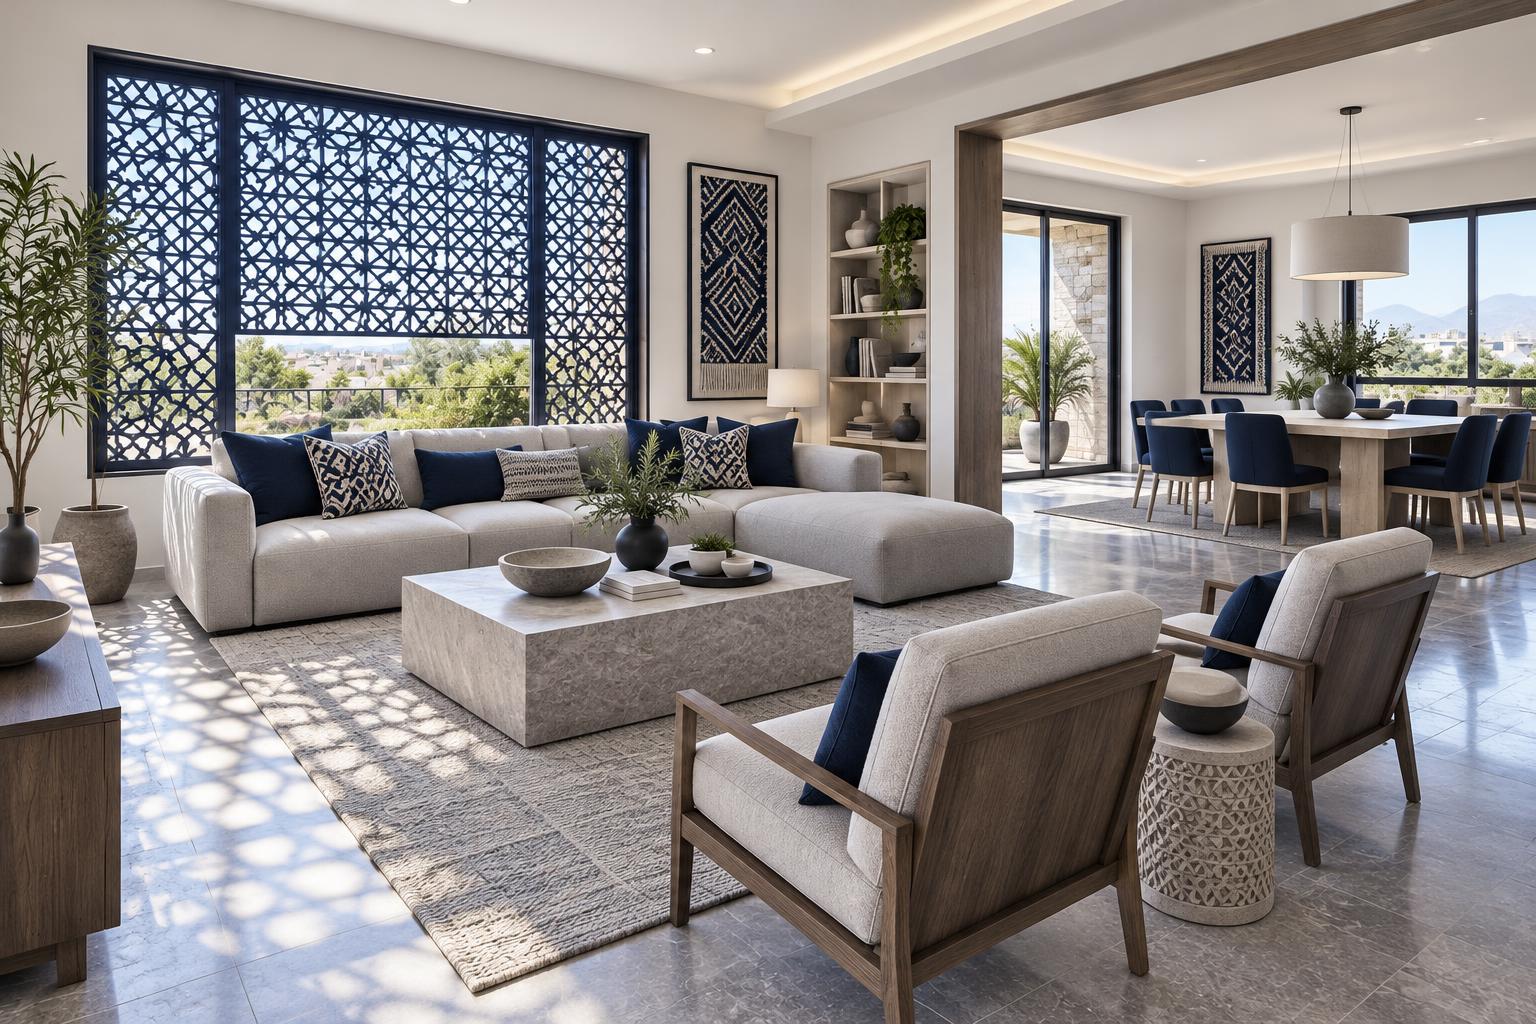
Light, shade and shared space
A living area with filtered daylight and connected dining. Compare open and separate room arrangements based on privacy, acoustics and family habits.
Discuss this ideaWhat should my design brief contain?
Include plot dimensions, location, rooms, occupants, parking, privacy needs and preferred budget. Mention future expansion and share images that show what you like.
Can I change the design after seeing a first layout?
Discuss the included review rounds before commissioning work. Resolve major layout choices early; later changes can affect structure, services and pricing.
Is a 3D image enough to start construction?
No. A visualisation communicates appearance, but construction needs coordinated technical drawings, specifications and the applicable approvals.