 DAAWAD
Dhisme · Construction
Built to last.
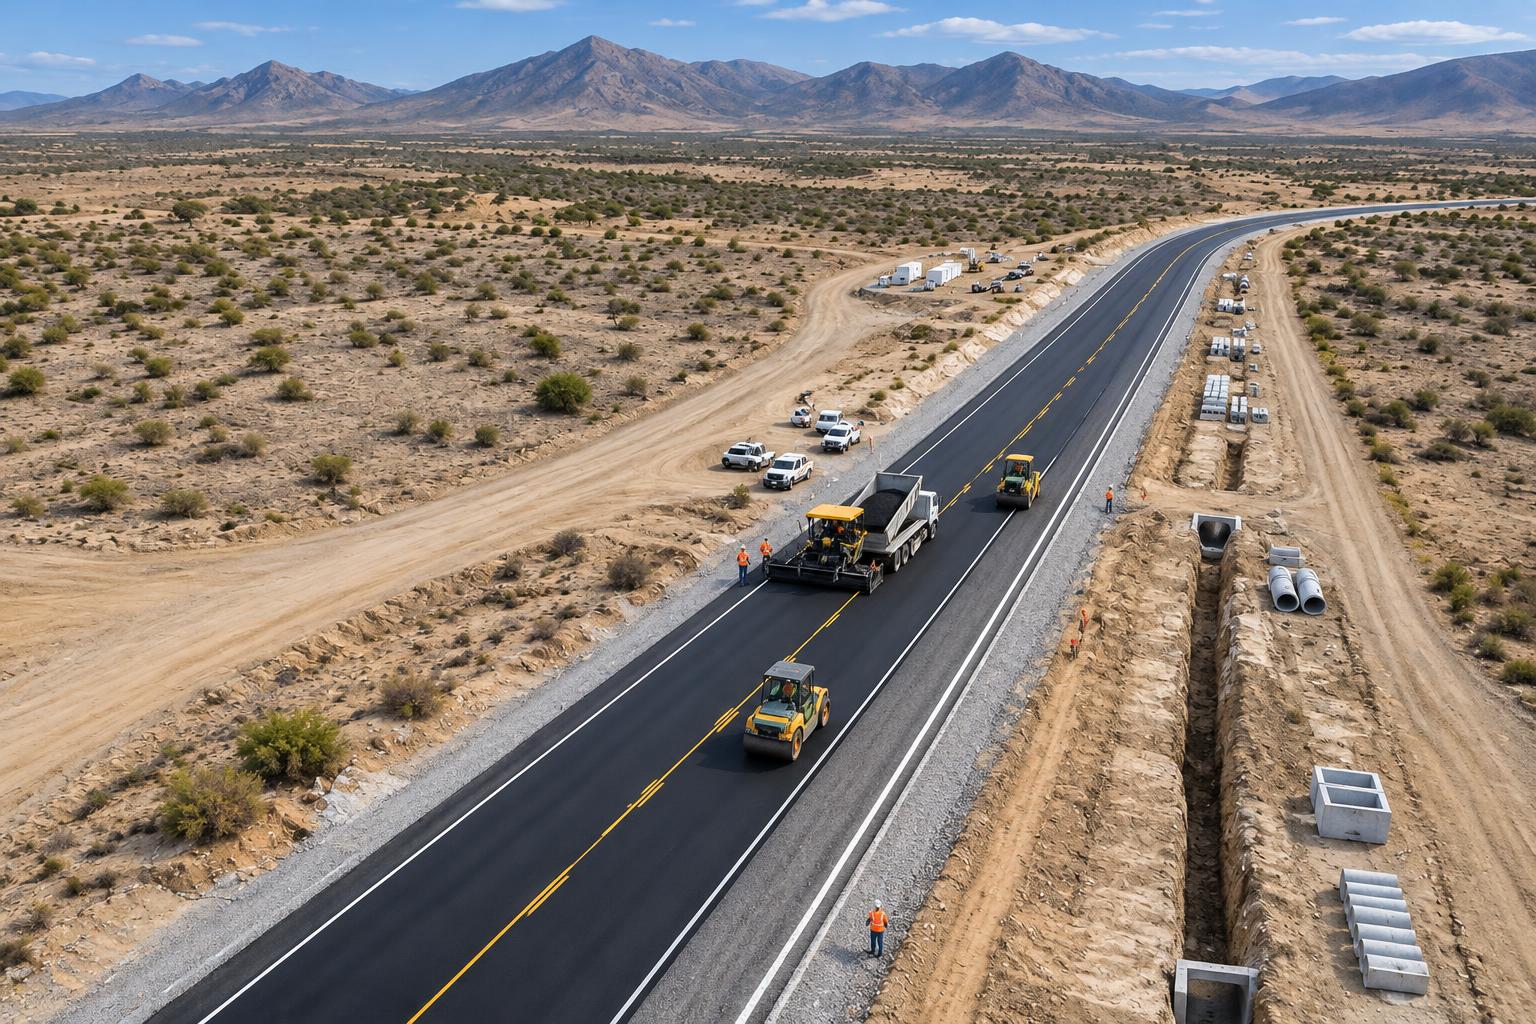
Homes and commercial buildings are our focus — and we also deliver roads and infrastructure across all of Somaliland.
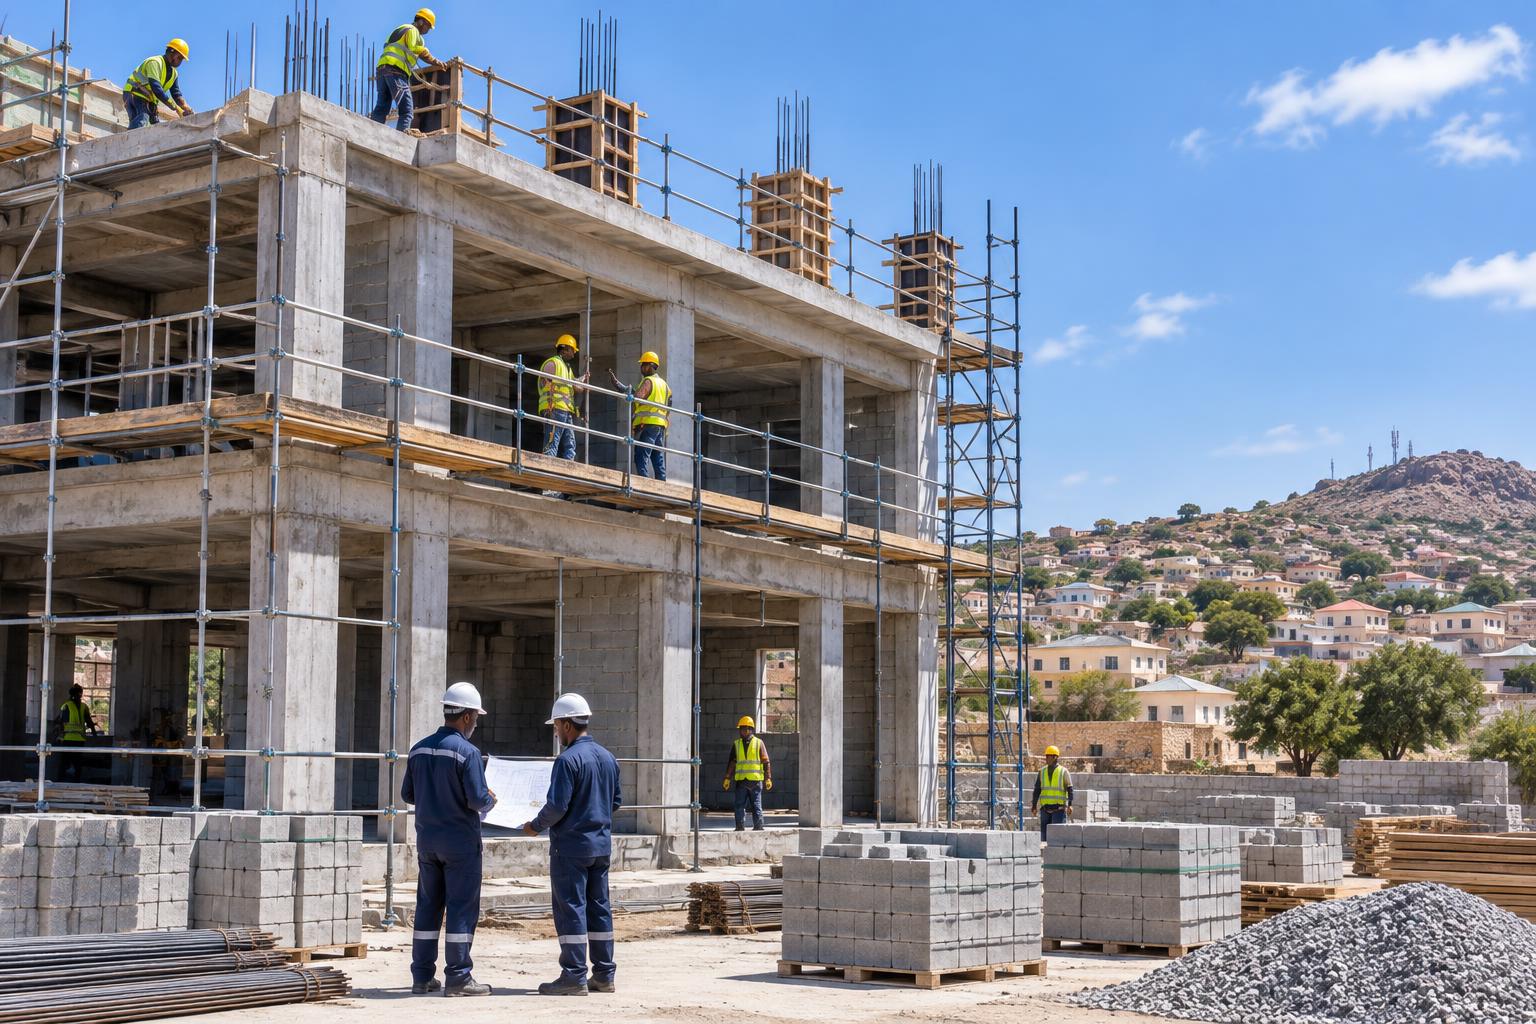
Family homes, G+1 and up
Commercial and multi-storey buildings
Roads, drainage and infrastructure
Weekly photo updates for every owner
From plan to site
The details matter at every stage.
A construction proposal should translate drawings into a clear scope of work. Whether the project is a home, commercial building or infrastructure, agree the responsibilities, materials and decision process before work begins.
Prepare the site and structure
Access, setting out, ground conditions and structural design shape the early work. Clarify site preparation and foundation assumptions in the proposal rather than treating them as fixed for every plot.
Coordinate services and finishes
Electrical, plumbing and drainage decisions need coordination before walls and surfaces are closed. Specify finishes and fixtures clearly so the intended quality is understood.
Plan checks and handover
Agree how inspections, progress records and changes will be handled. Discuss final checks, outstanding items, documentation and maintenance guidance before completion.
A build in chapters
What happens between the drawing and the keys?
The visible transformation is exciting. The less visible decisions—scope, inspections, coordination and recorded changes—are just as important. The sequence below is a planning guide, not a fixed programme for every project.
Illustrative concept imagery; not a record of completed DAAWAD work.
A planning sequence, not a fixed schedule
01
Before mobilisation
Check that the drawings, approvals and scope are ready for the proposed work. Discuss site access, temporary arrangements, responsibilities and the planned sequence. Confirm how the owner will approve questions or changes so the team does not have to guess at a decision during construction.
Resolve readiness before bringing work to site.
02
Groundwork and structure
Setting out, ground conditions and structural requirements shape this chapter. Foundations are not interchangeable between plots. Ask how inspection points and material checks are recorded, and what happens if conditions differ from the assumptions in the original proposal.
Understand the assumptions beneath the building.
03
Services and enclosure
As rooms take shape, service routes and openings need coordination. Plumbing, drainage and electrical decisions can become expensive to change once surfaces are finished. Agree the fixtures and relevant details early enough for the construction sequence, with clear records of selections and revisions.
Coordinate hidden work before closing surfaces.
04
Finishes and the final walk-through
Review the agreed finish selections, test the relevant services and record any outstanding items. Handover should include the documentation and guidance specified in the agreement. Clarify how final concerns will be raised and resolved instead of treating key collection as the only completion check.
Close the project with a clear record.
A useful update should connect visible progress to the agreed programme: what has been completed, what is next and what needs the owner's decision. Discuss the reporting arrangement before work begins.
Discuss my construction scopeDifferent scopes, different builds
Construction briefs of different scales
Illustrative scenarios with AI-generated concept images. These are not completed DAAWAD projects, approved plans or confirmed quotations.
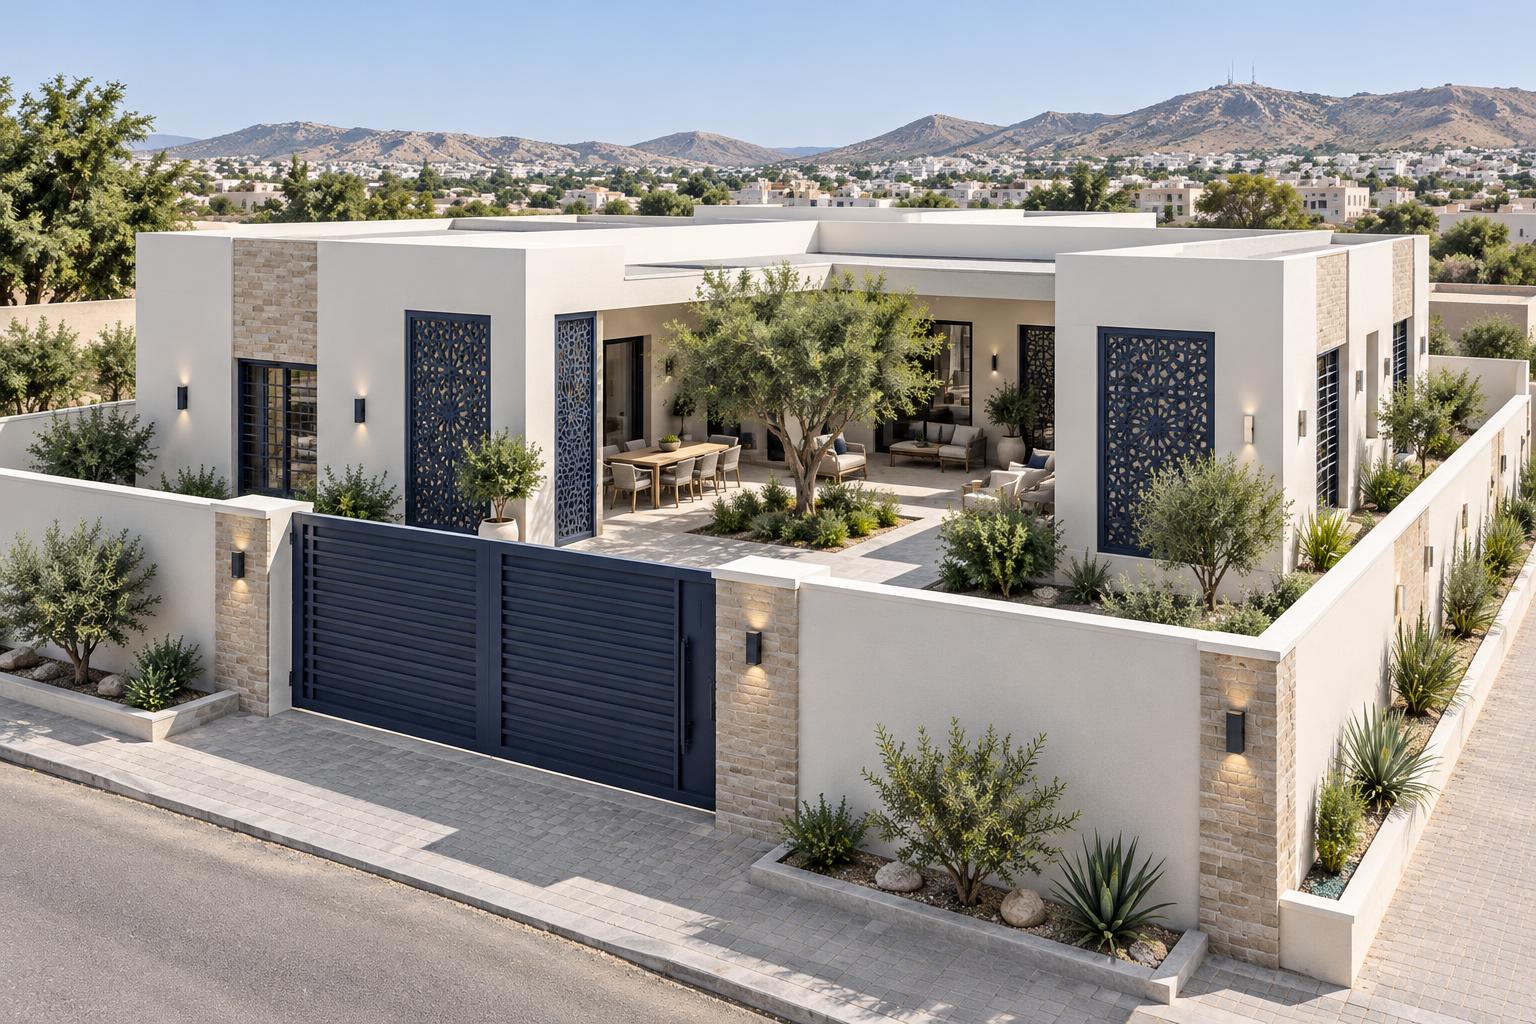
Residential scenario
A complete family home
A brief that may include structure, services, finishes and external works. Clearly identify boundary walls, water storage and paving rather than assuming they are included.
Discuss this idea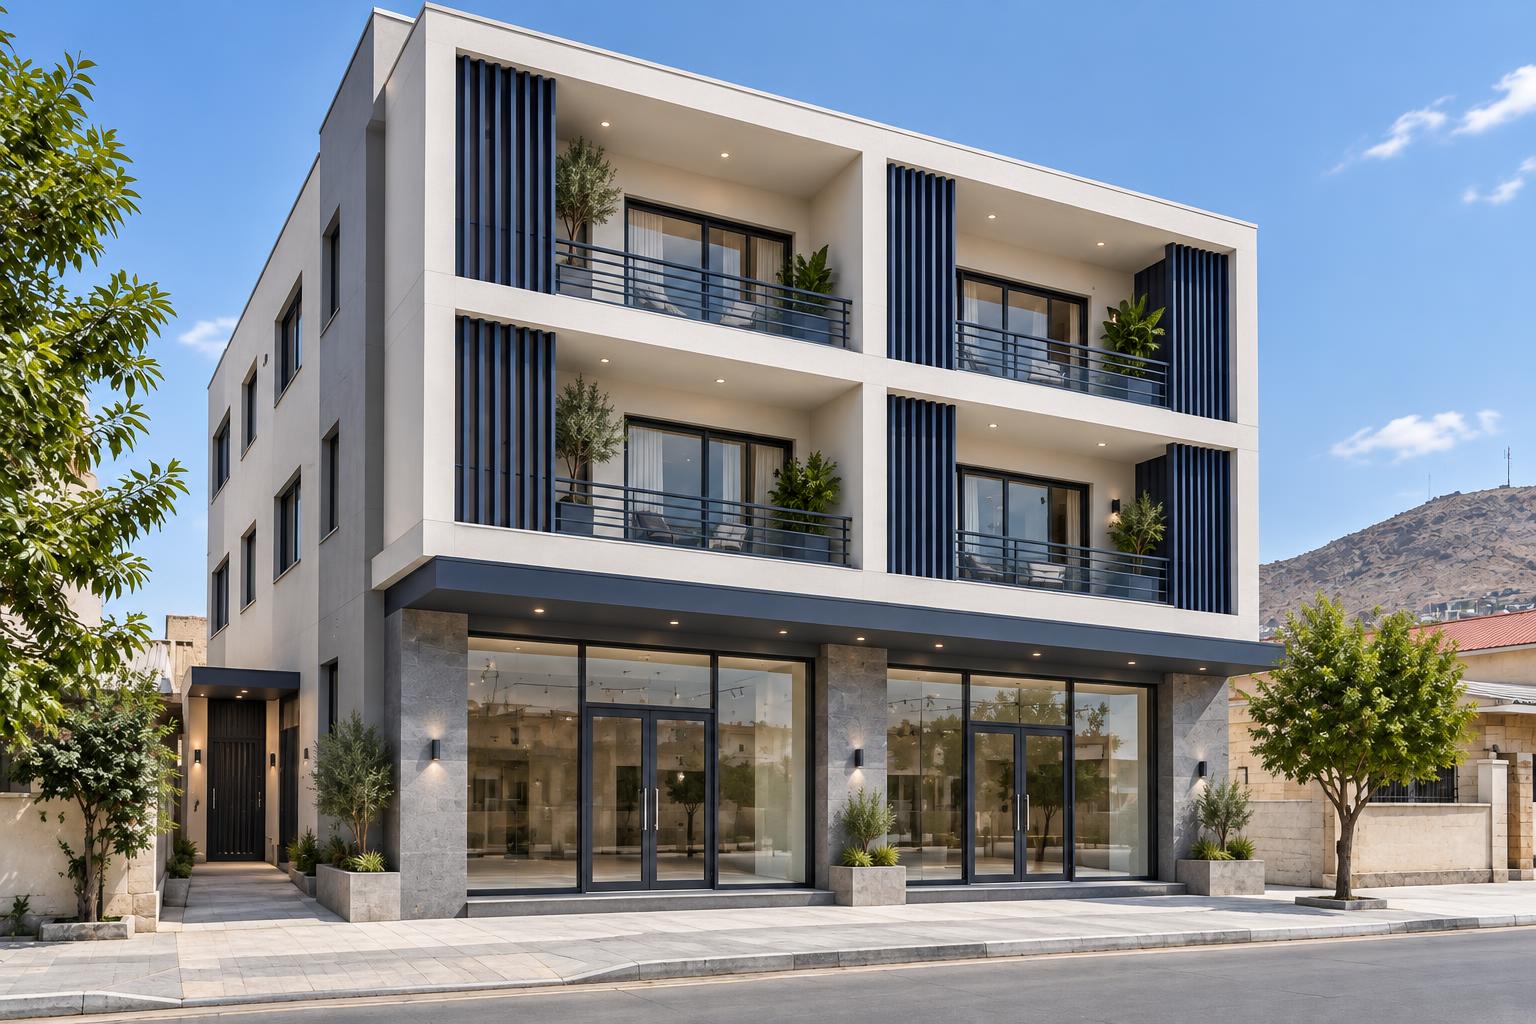
Business scenario
Commercial premises
A brief focused on a usable shell or a complete fit-out. Tenant requirements, customer access and services capacity should be established before pricing.
Discuss this idea
Finishing scenario
Interior completion
A brief covering selected finishes in an existing building. Review the current condition and agree material samples before estimating the remaining work.
Discuss this ideaHow long will my build take?
The programme depends on design readiness, approvals, site conditions, scale and material availability. Request a project-specific schedule rather than relying on a generic completion promise.
How are changes during construction handled?
Agree a written variation process. Record the changed scope, cost and time implications before authorising additional work wherever practical.
What does turnkey include?
The meaning varies between proposals. Ask for a written list of included finishes, fixtures, services and external works, alongside exclusions and owner-supplied items.